
Trinity Baptist Church
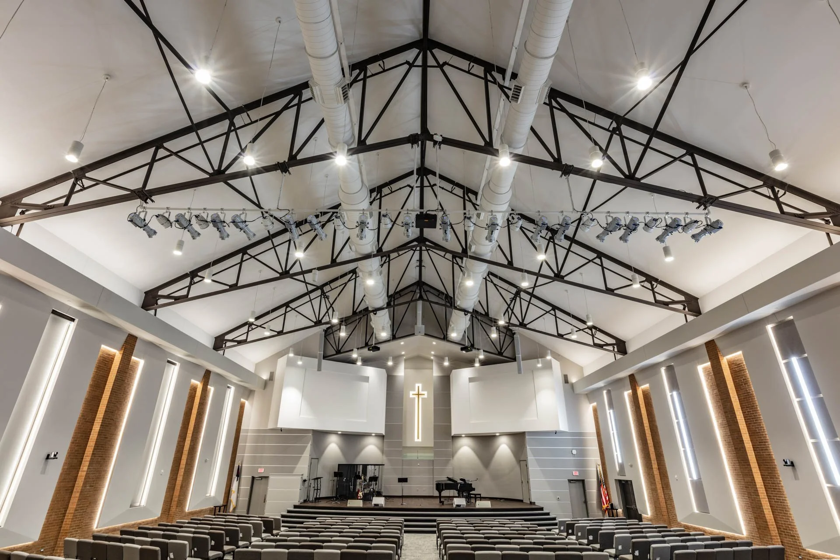
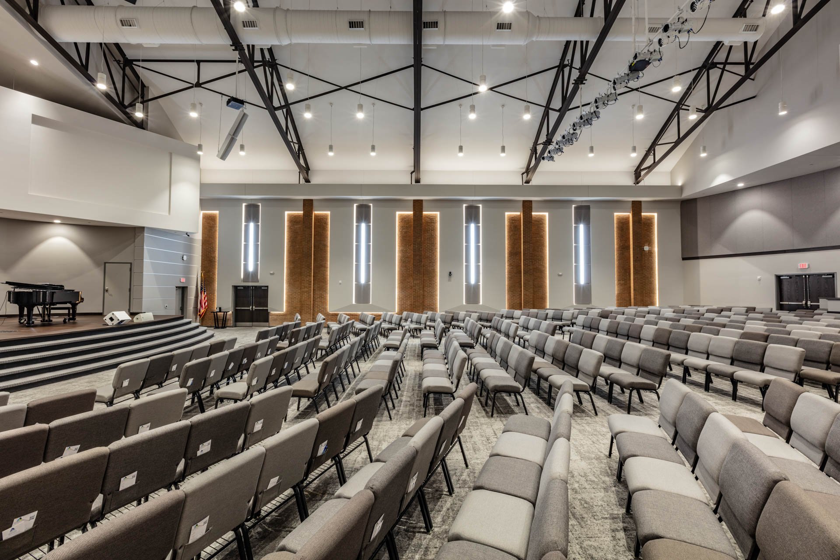
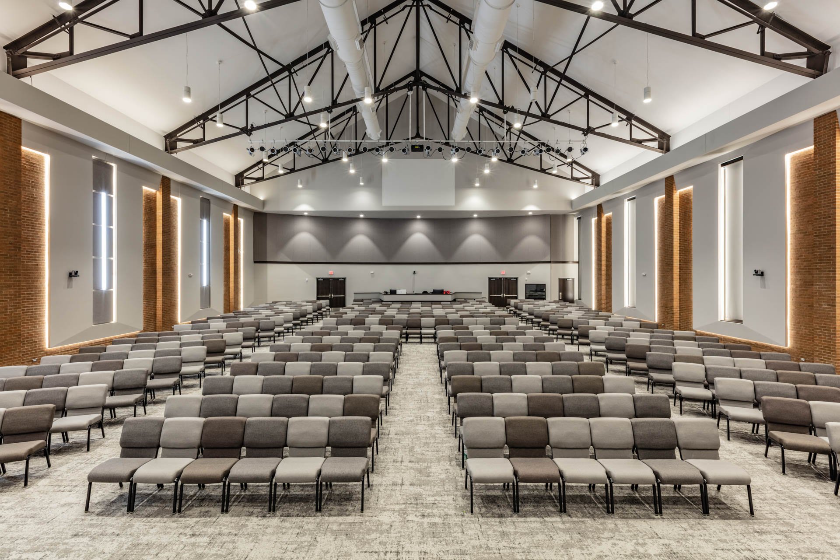
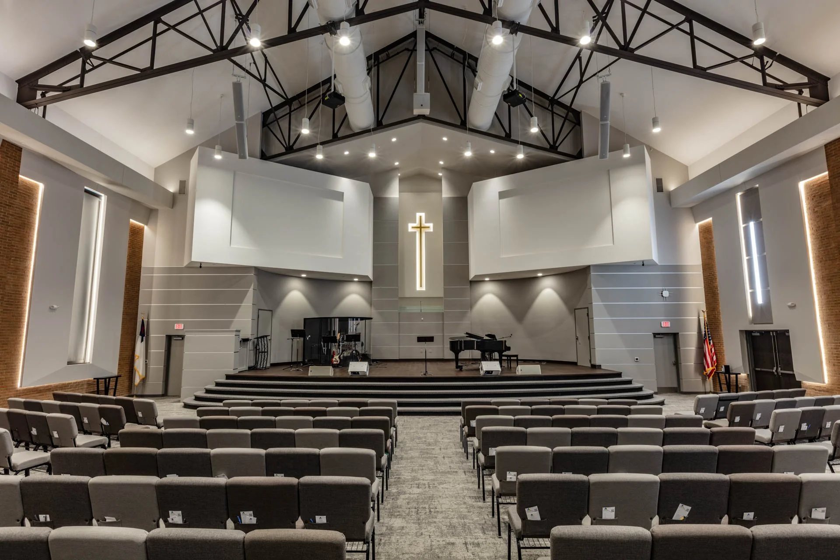
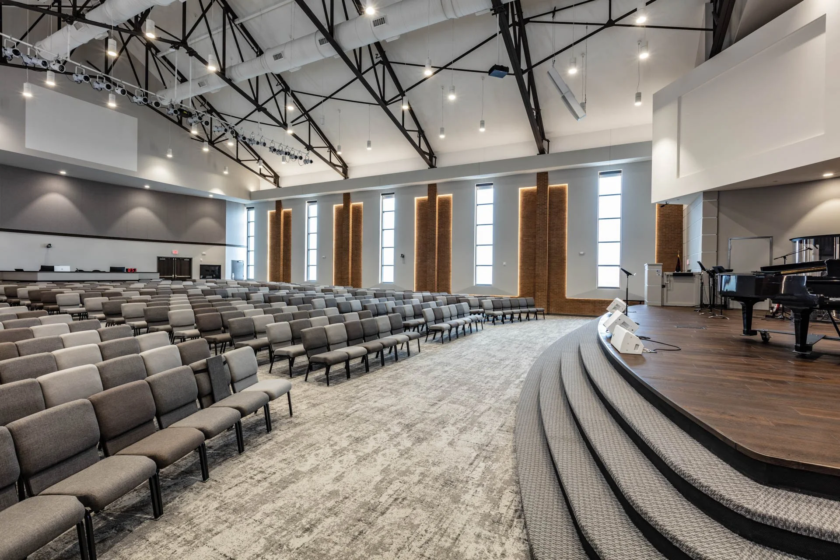
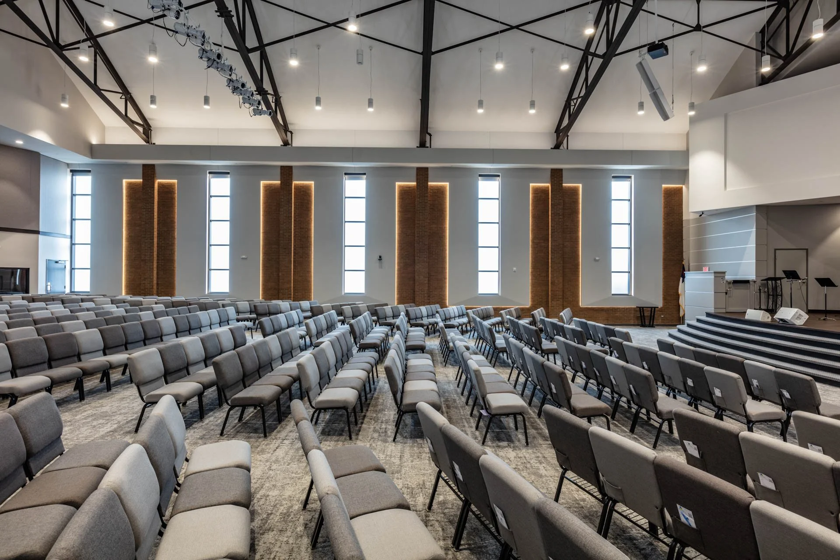
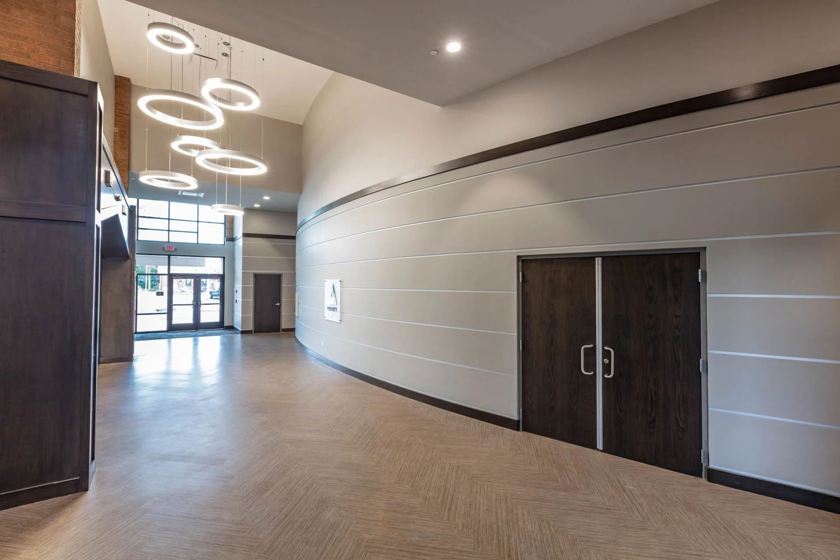
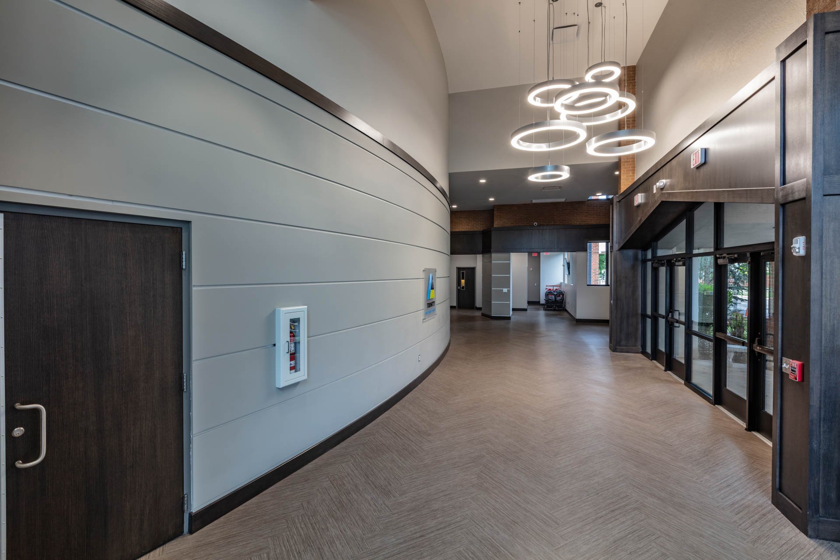
This project involved a 16,500-square-foot renovation of Trinity Baptist Church in Norman, Oklahoma, modernizing a sanctuary space that had gone largely untouched since 1955. The update transformed the dark, dated interior by replacing vintage lighting and original lay-in ceilings to support modern worship styles. Beyond visual and technical upgrades, the project opened a cramped, low-ceiling foyer to improve congregational fellowship and comprehensively addressed key accessibility issues by removing major architectural barriers, replacing an unsafe path through the sanctuary's sloped floor, and enlarging public restrooms for congregants with physical disabilities.”