
Quail Springs Baptist Church
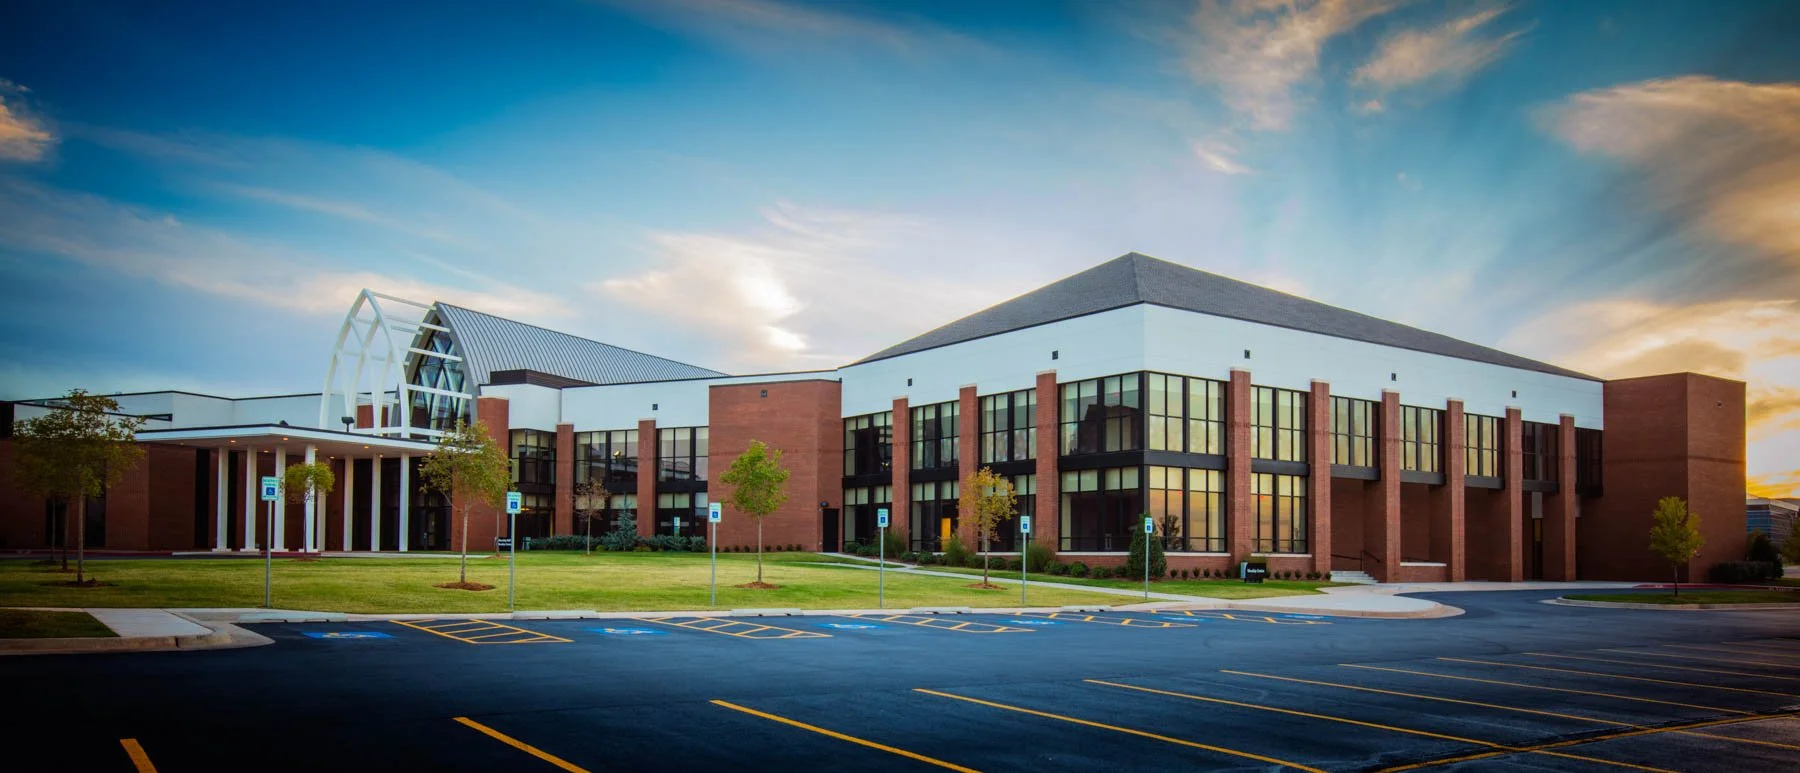
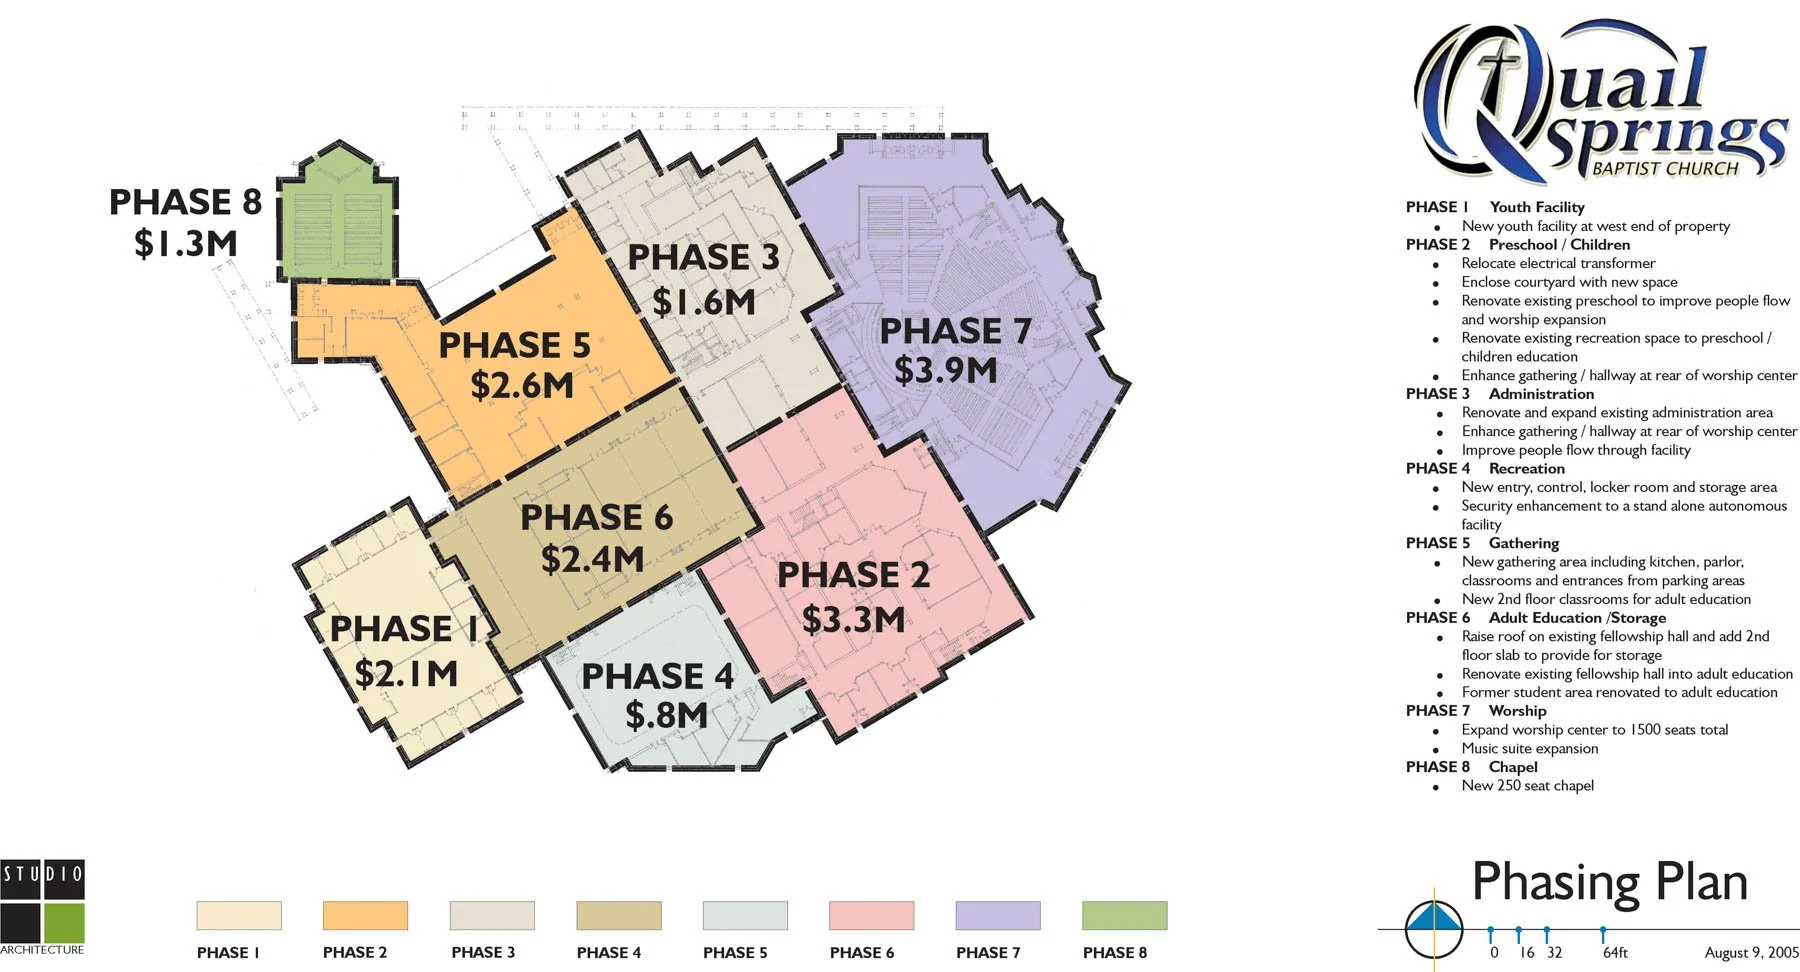
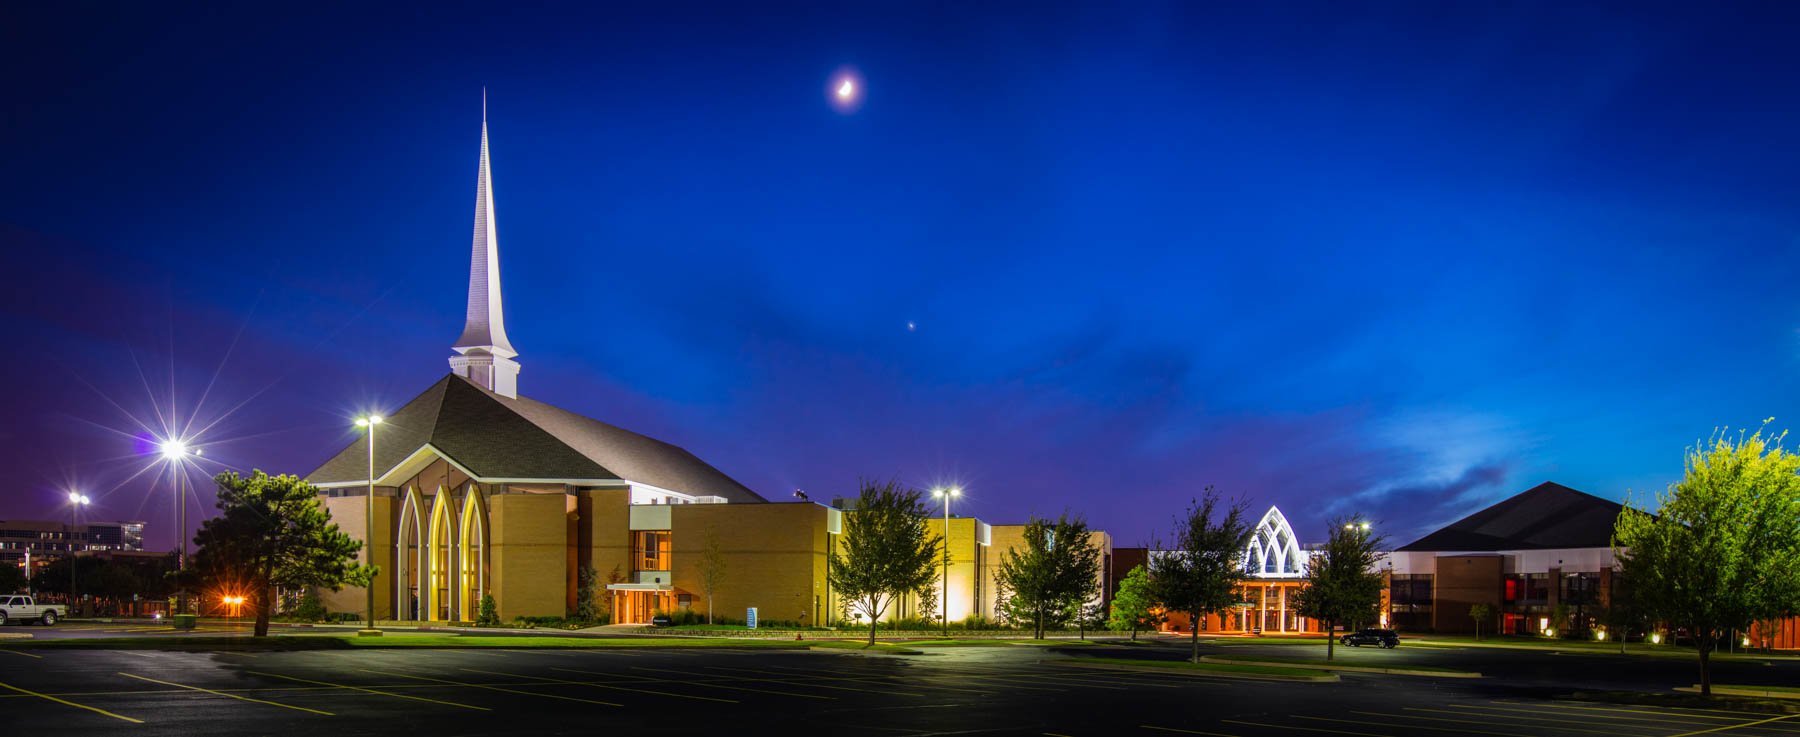
STUDIOARCHITECTURE outlines the size of the existing campus in a multi-phase process to approximately 179,650 s.f. Goals include:
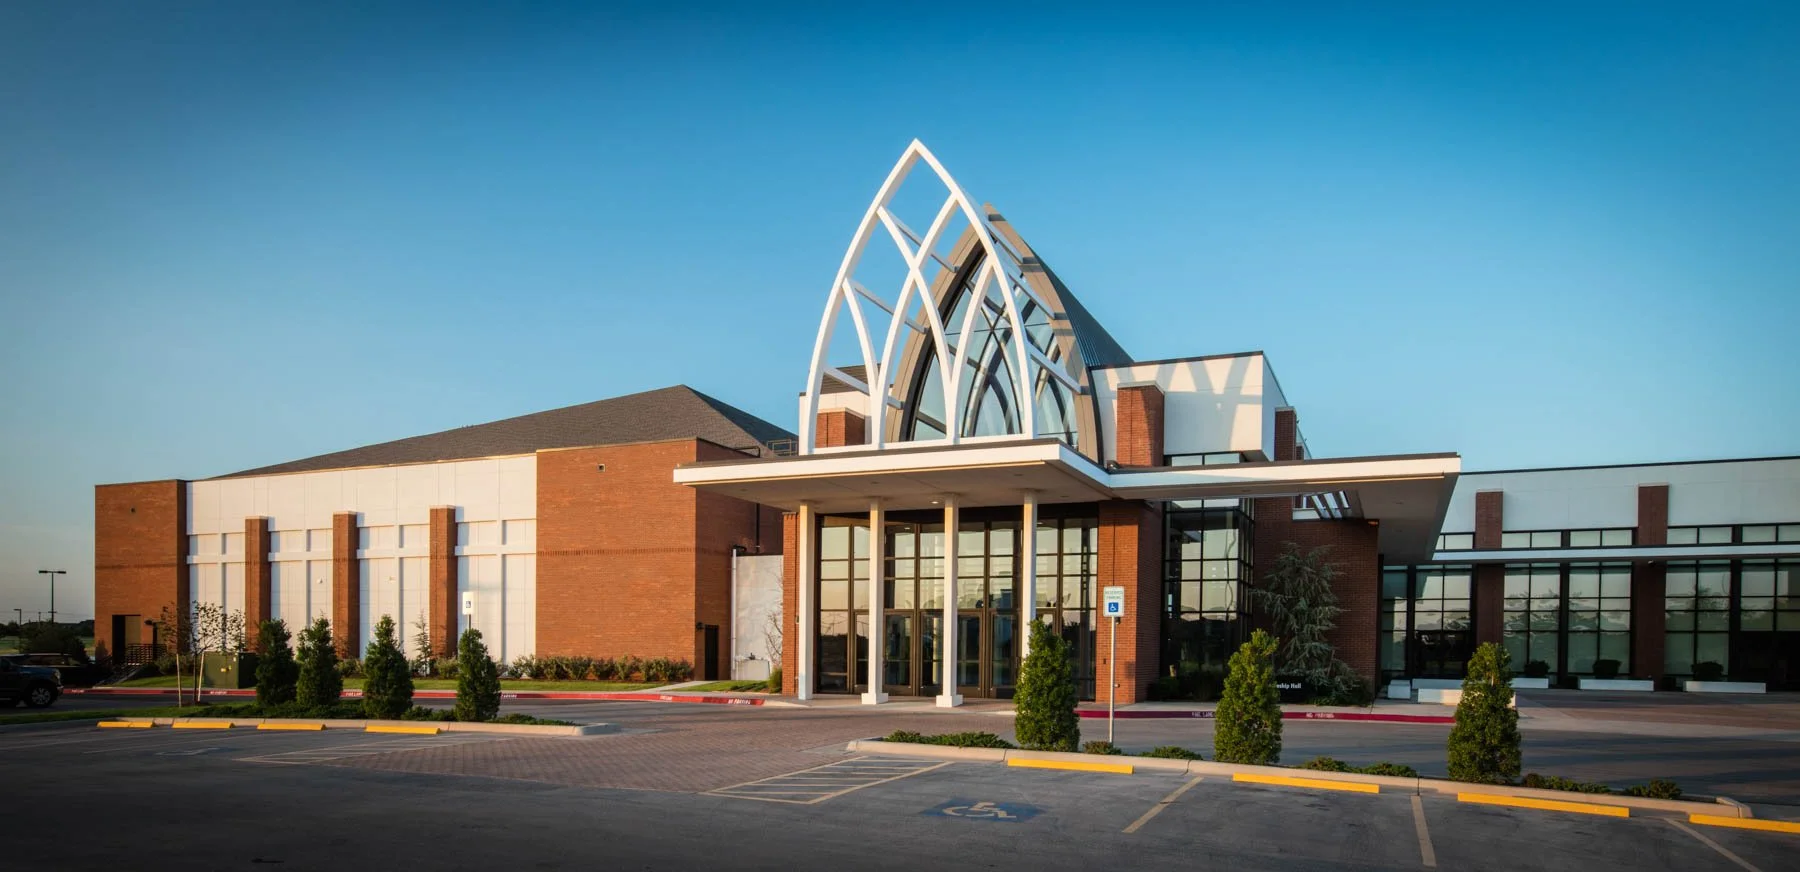
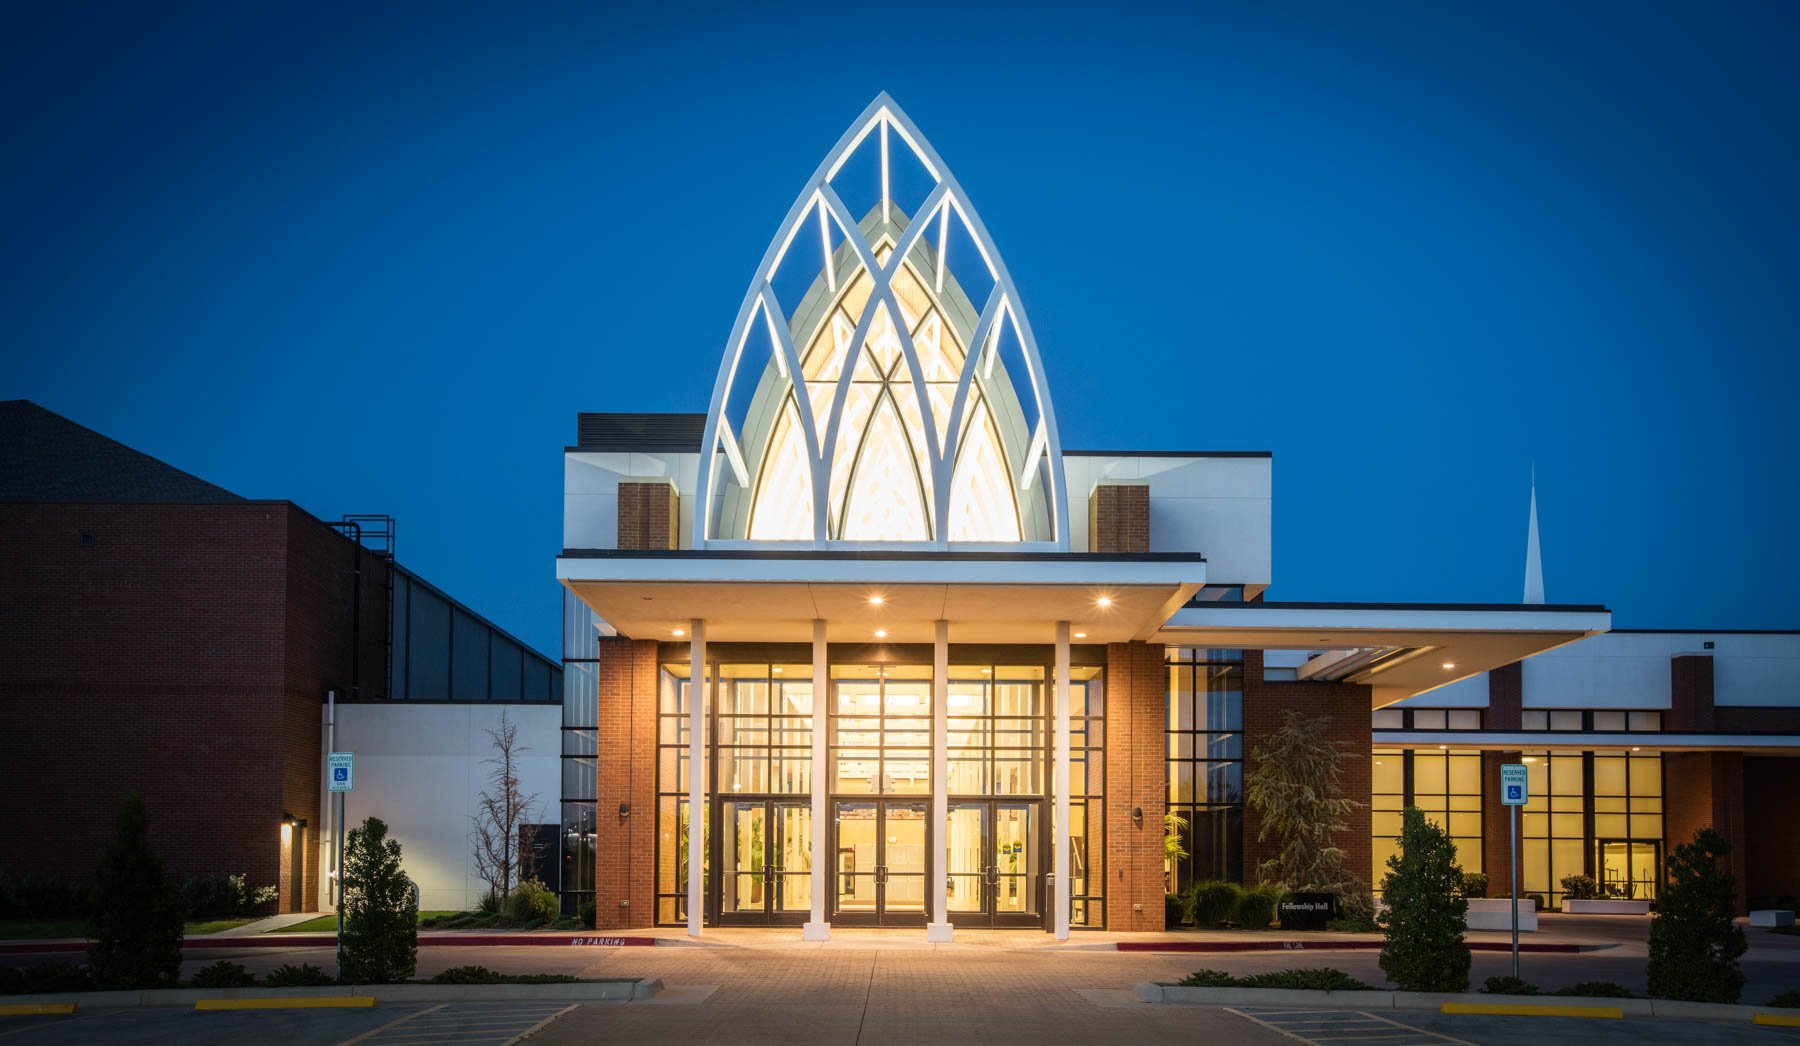
Developing more and improving existing covered entries
Improving pedestrian/vehicular traffic flow
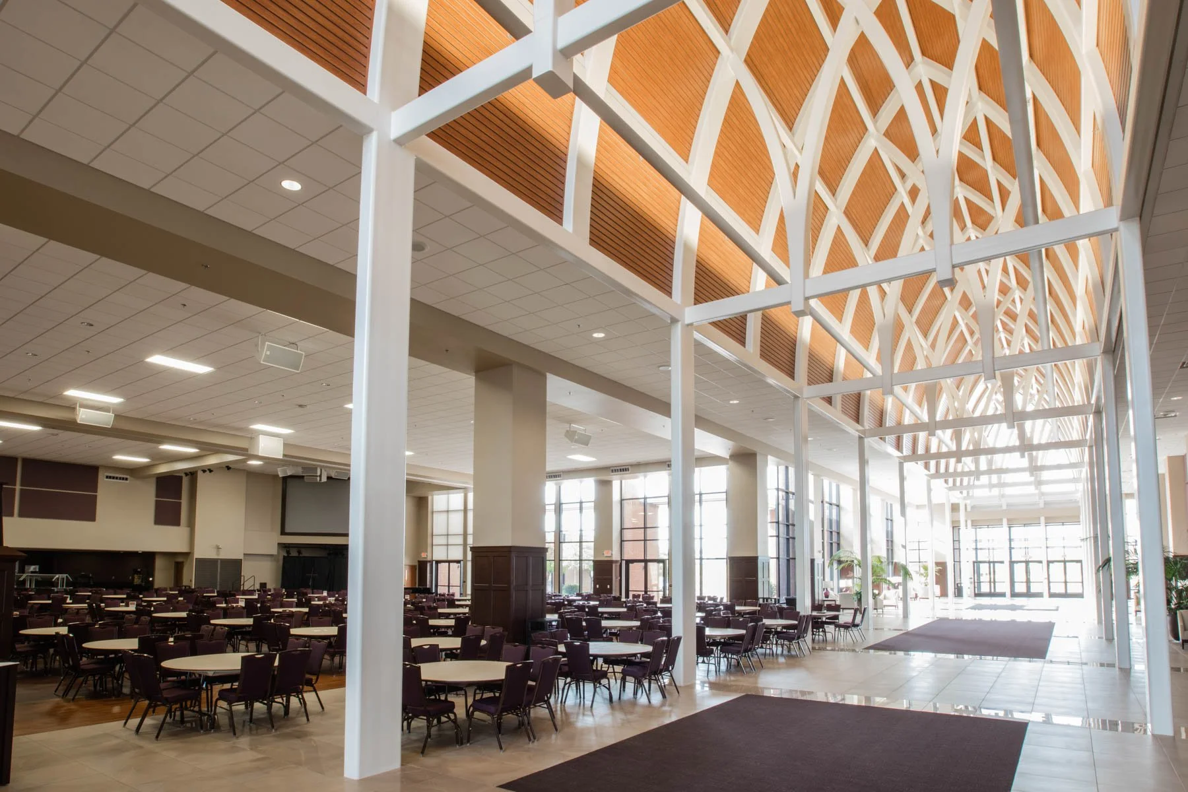
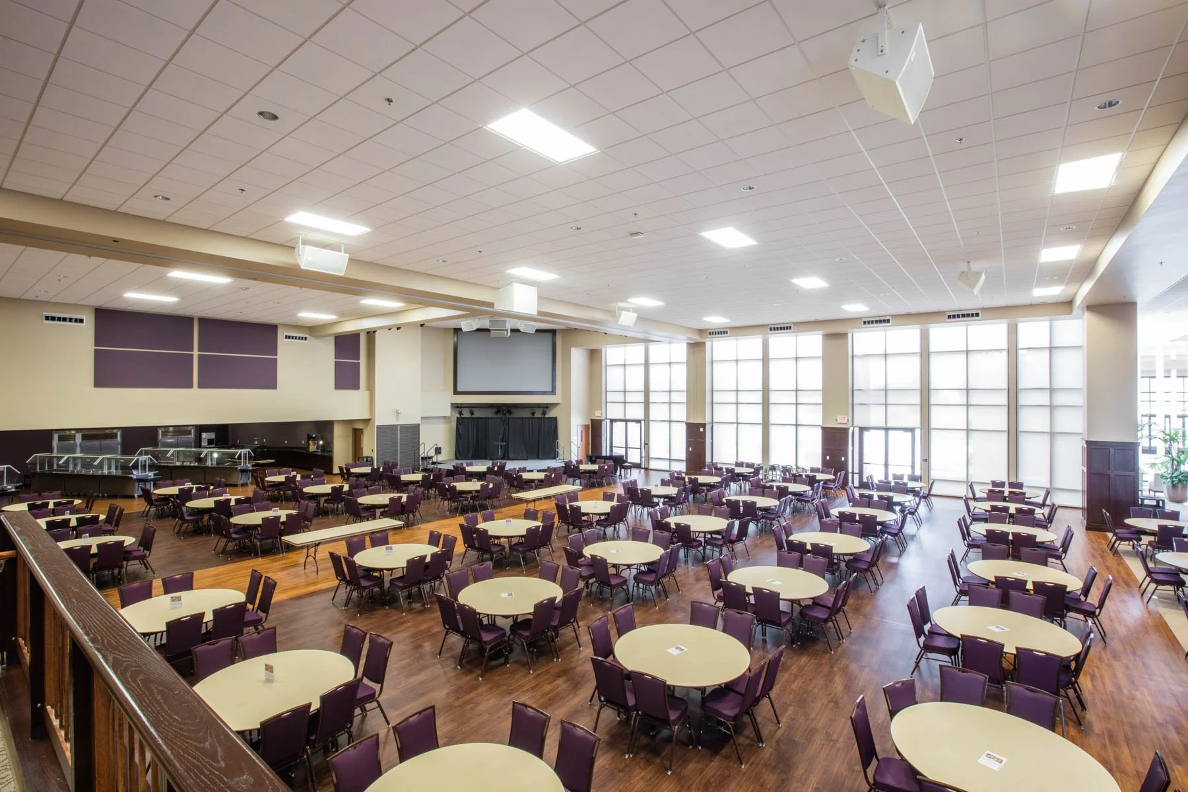
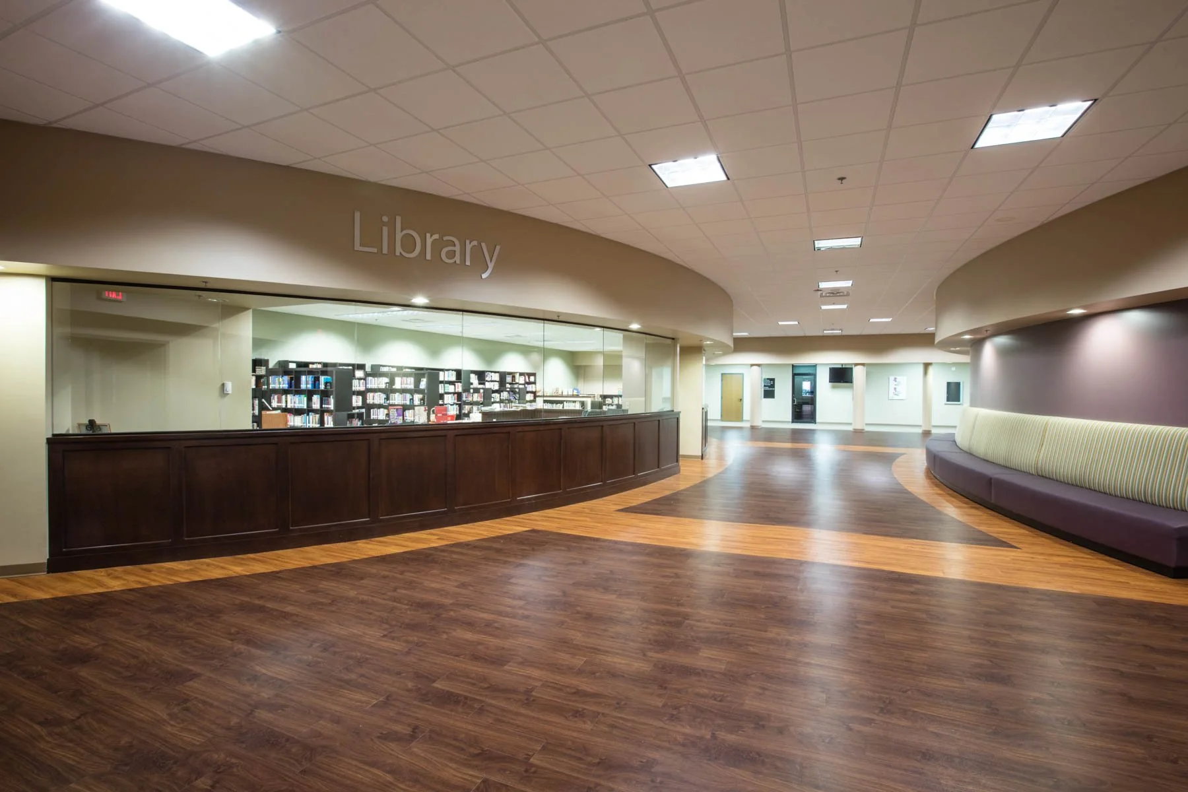
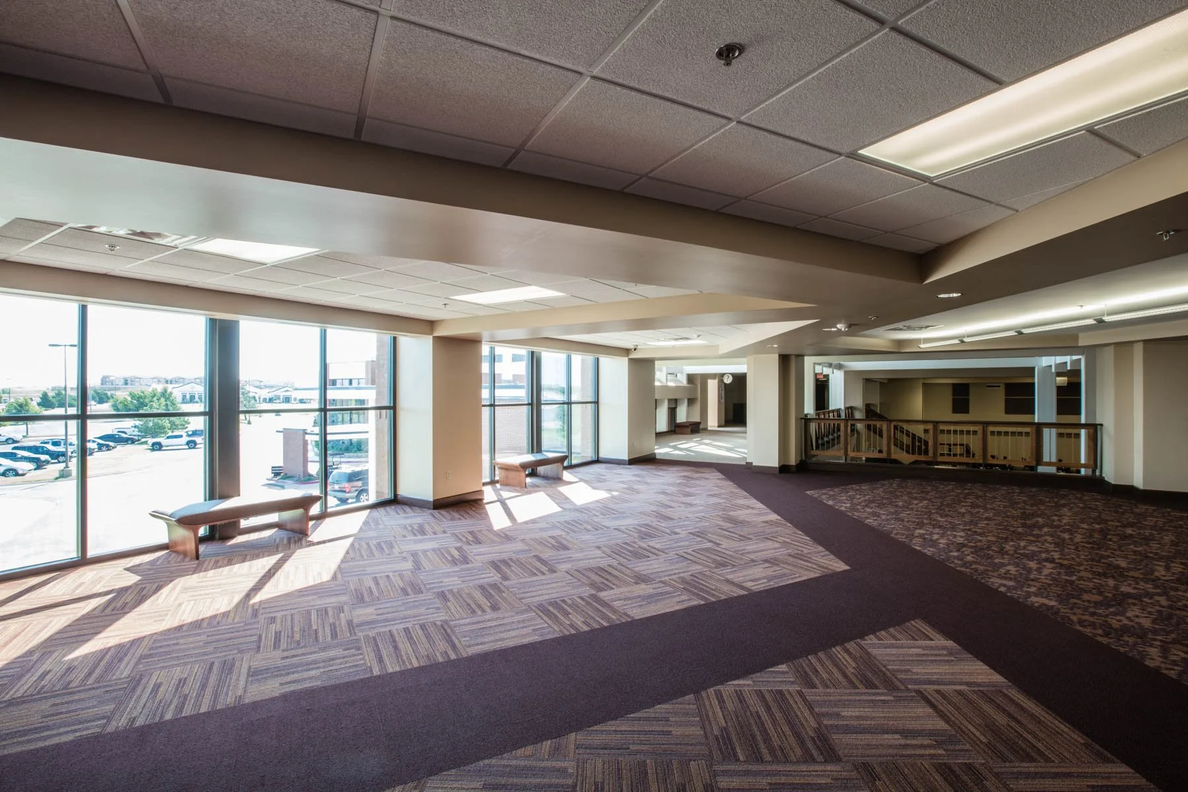
Developing central “gathering areas” that help with people flow within the facility, outside the worship area, and outside other ministry areas
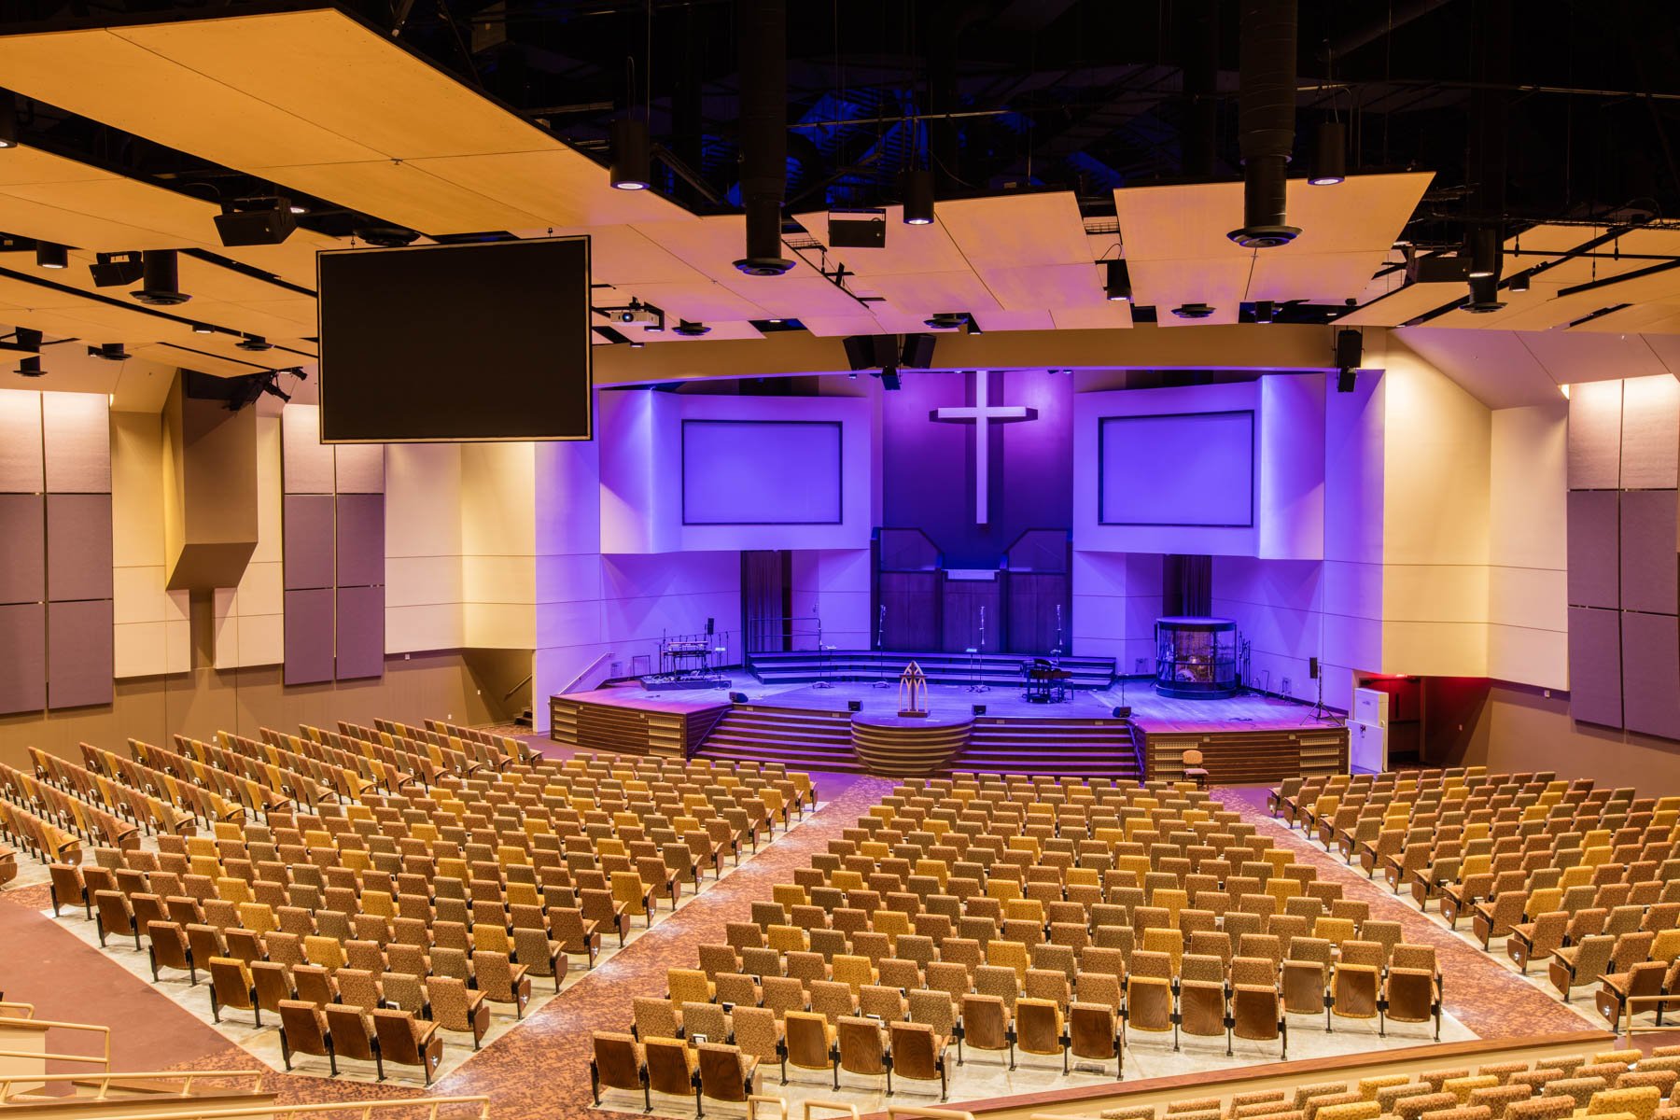
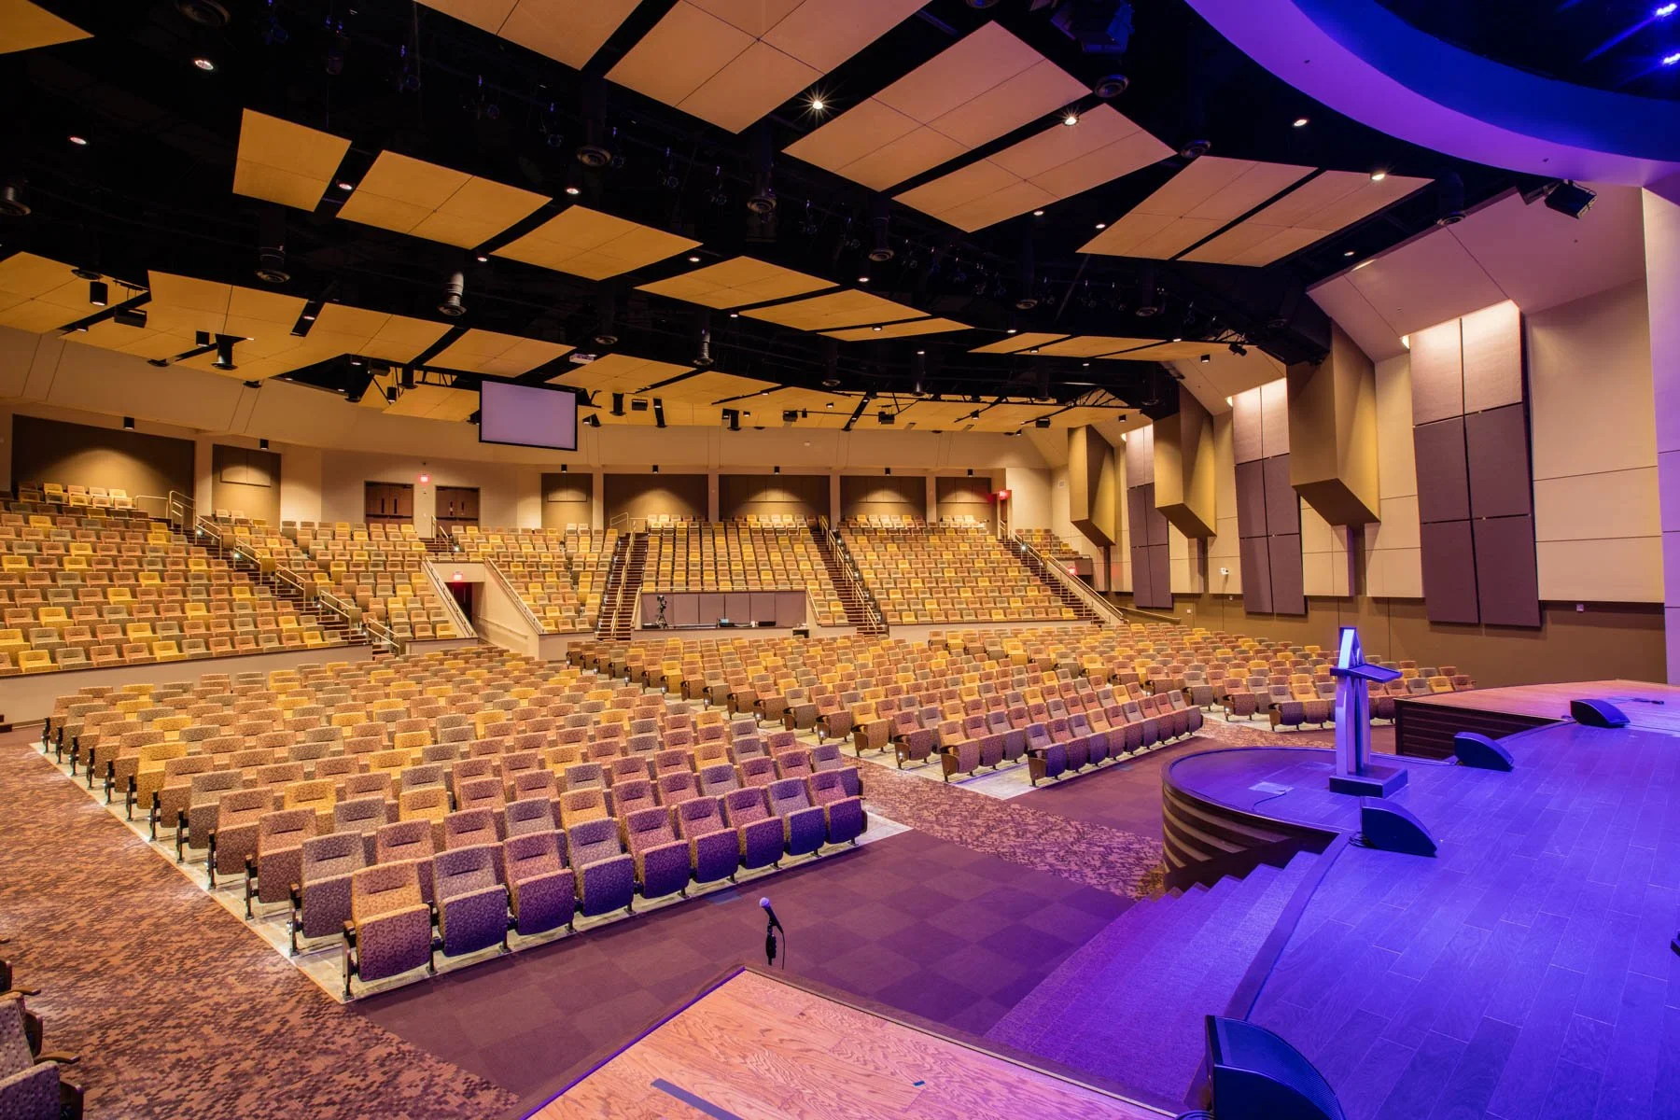
Expanding the Worship Center
Expanding the administration area
Increasing storage throughout the entire facility
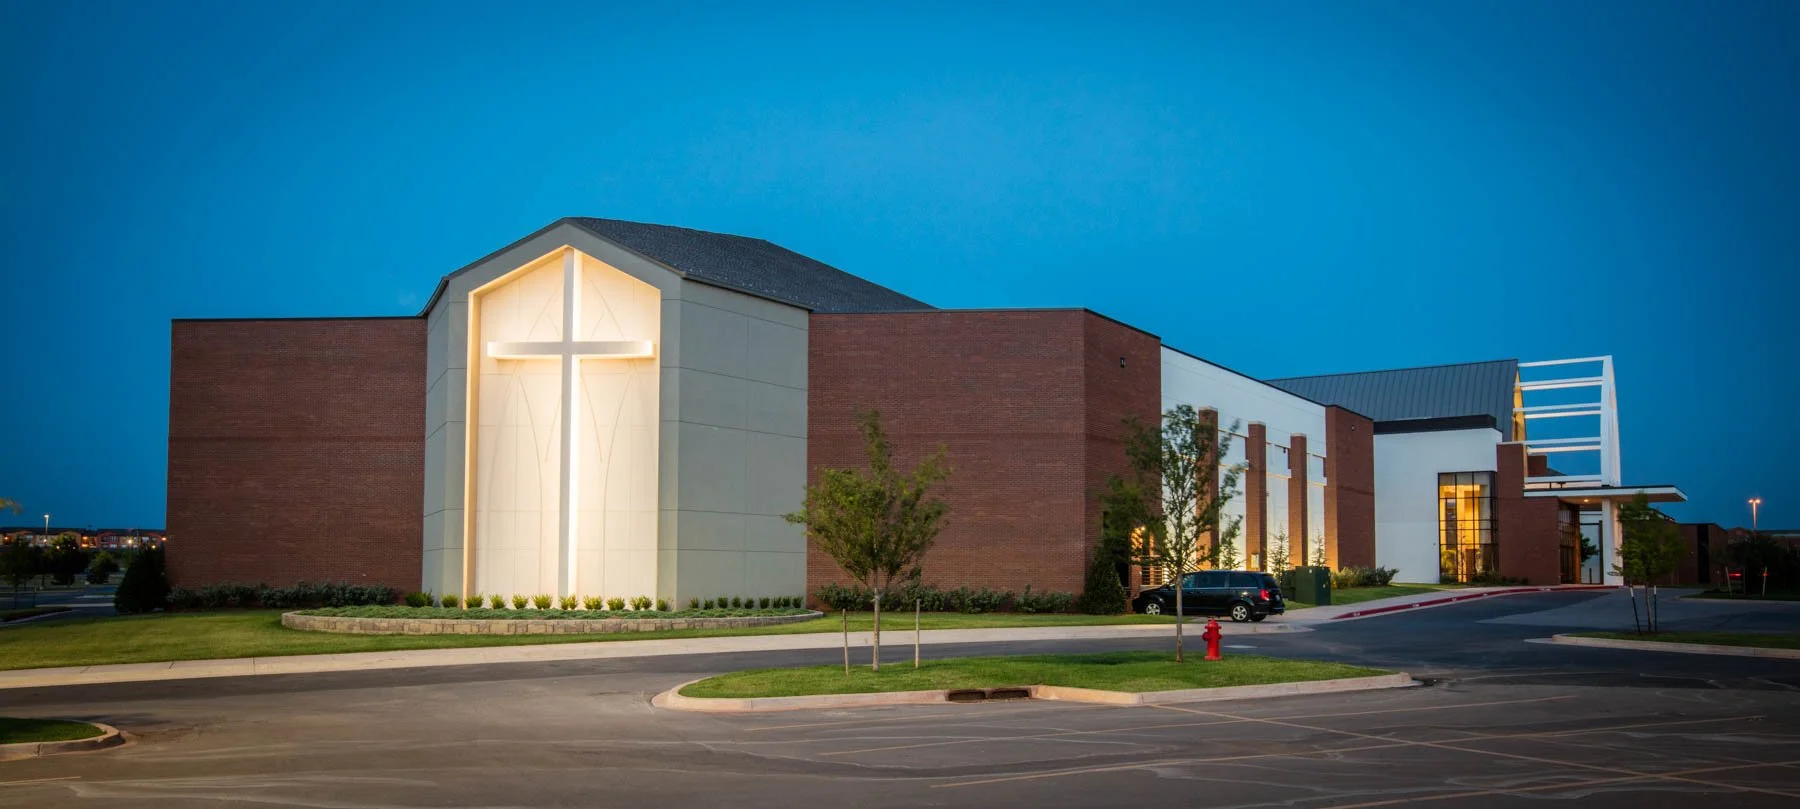
To accommodate a growing congregation, STUDIO developed a five-phase campus master plan for Quail Springs Baptist Church in 2004. The plan guided incremental additions and renovations, culminating in a new 1,525-seat sanctuary seamlessly integrated with the existing campus. A strong axial layout creates intuitive wayfinding from the gathering area to the sanctuary, while stadium-style seating provides excellent sightlines and an intimate experience despite the space’s scale. A large backlit cross marks the sanctuary’s exterior focal point.”