
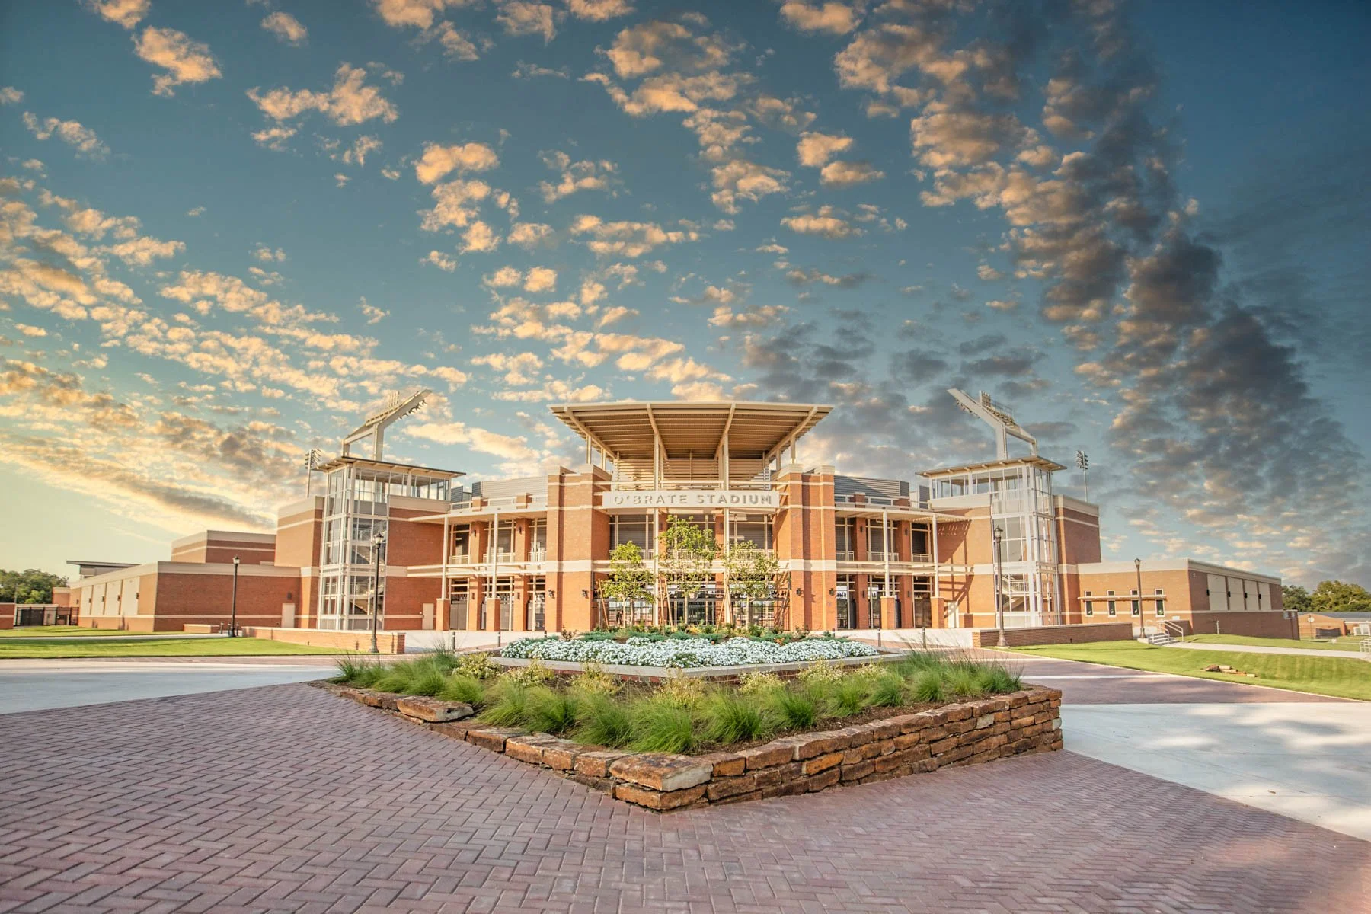
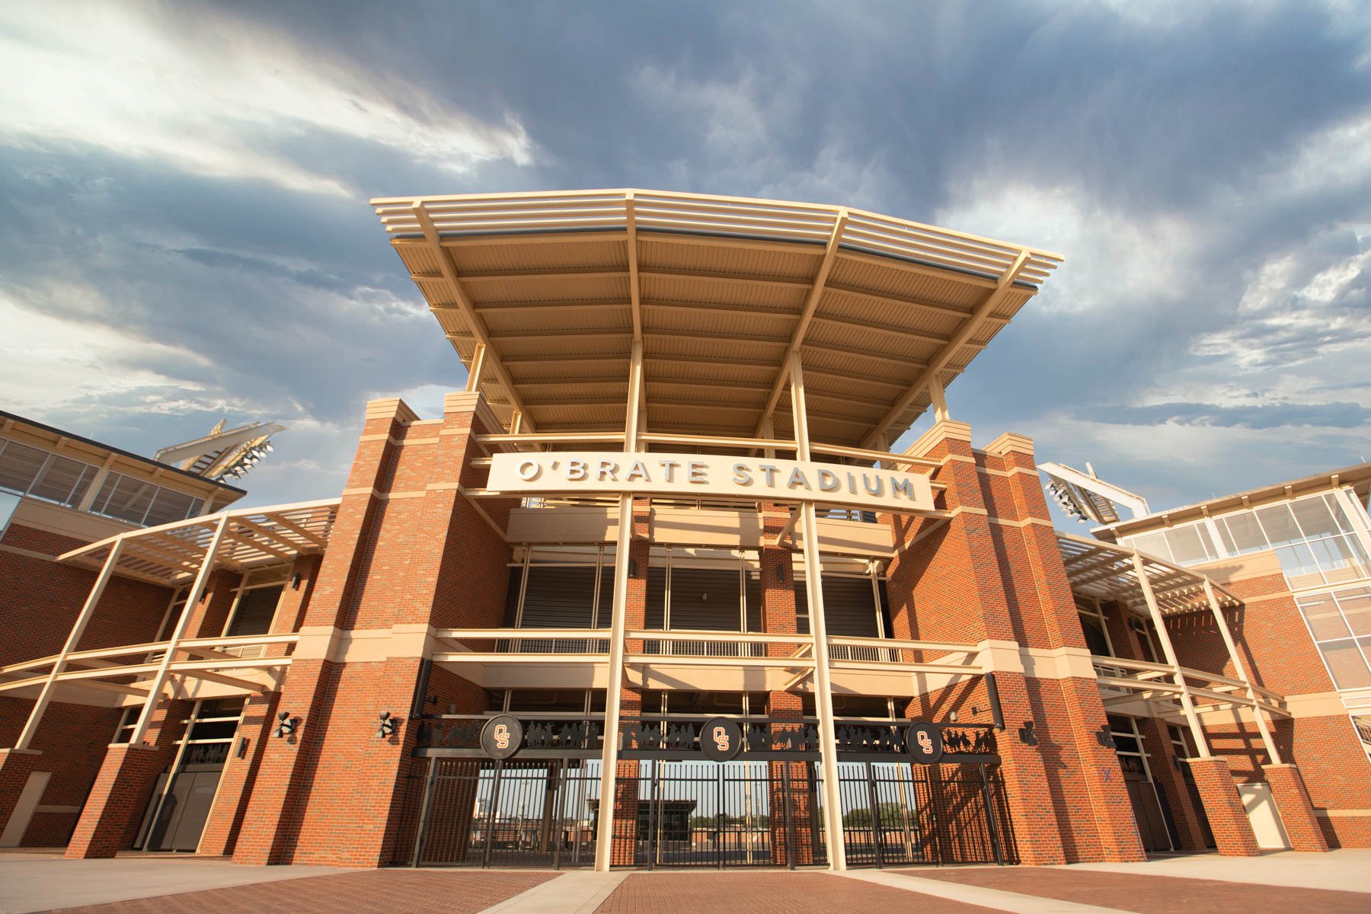
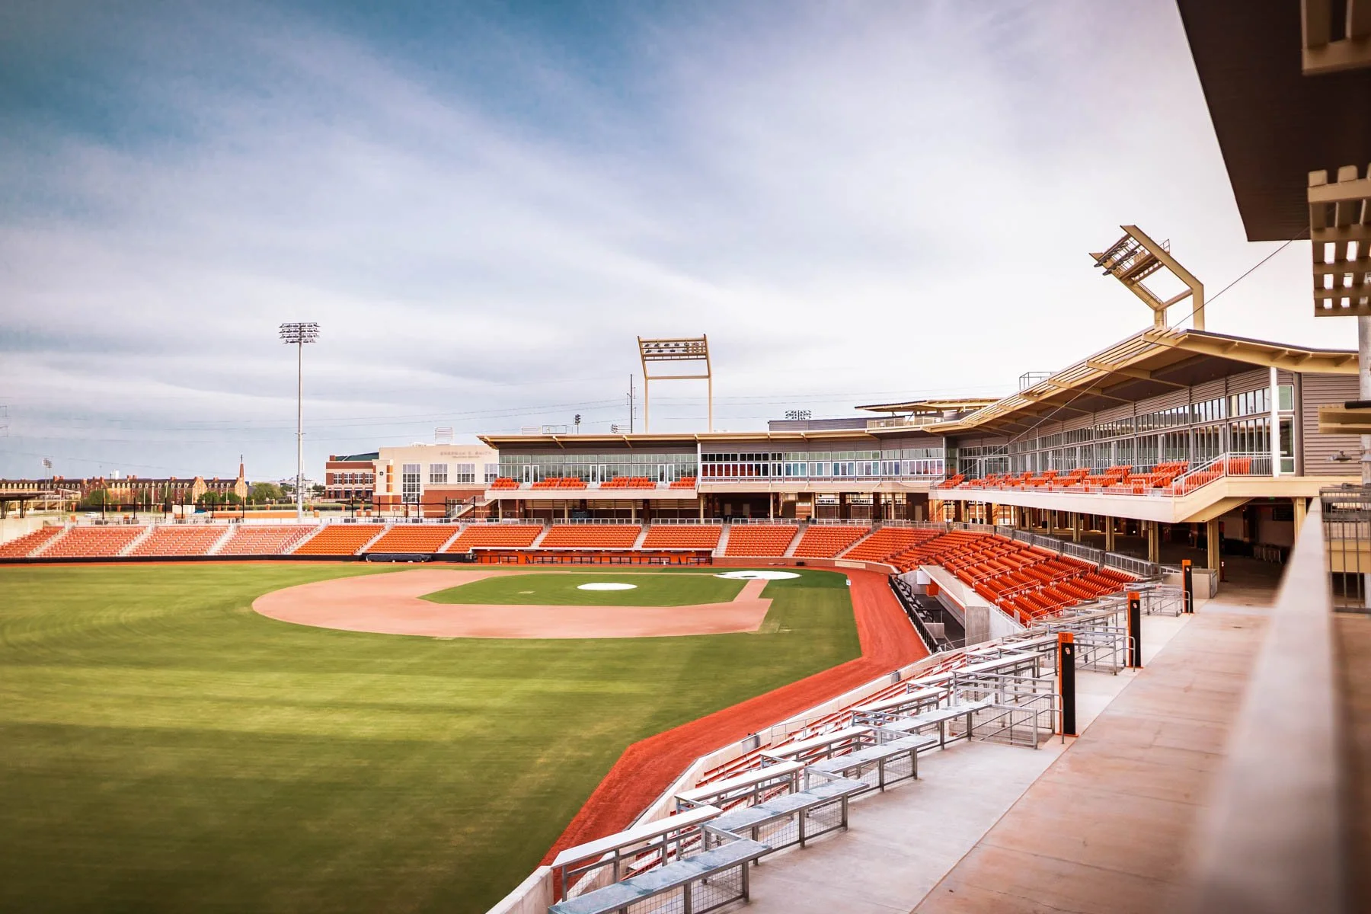
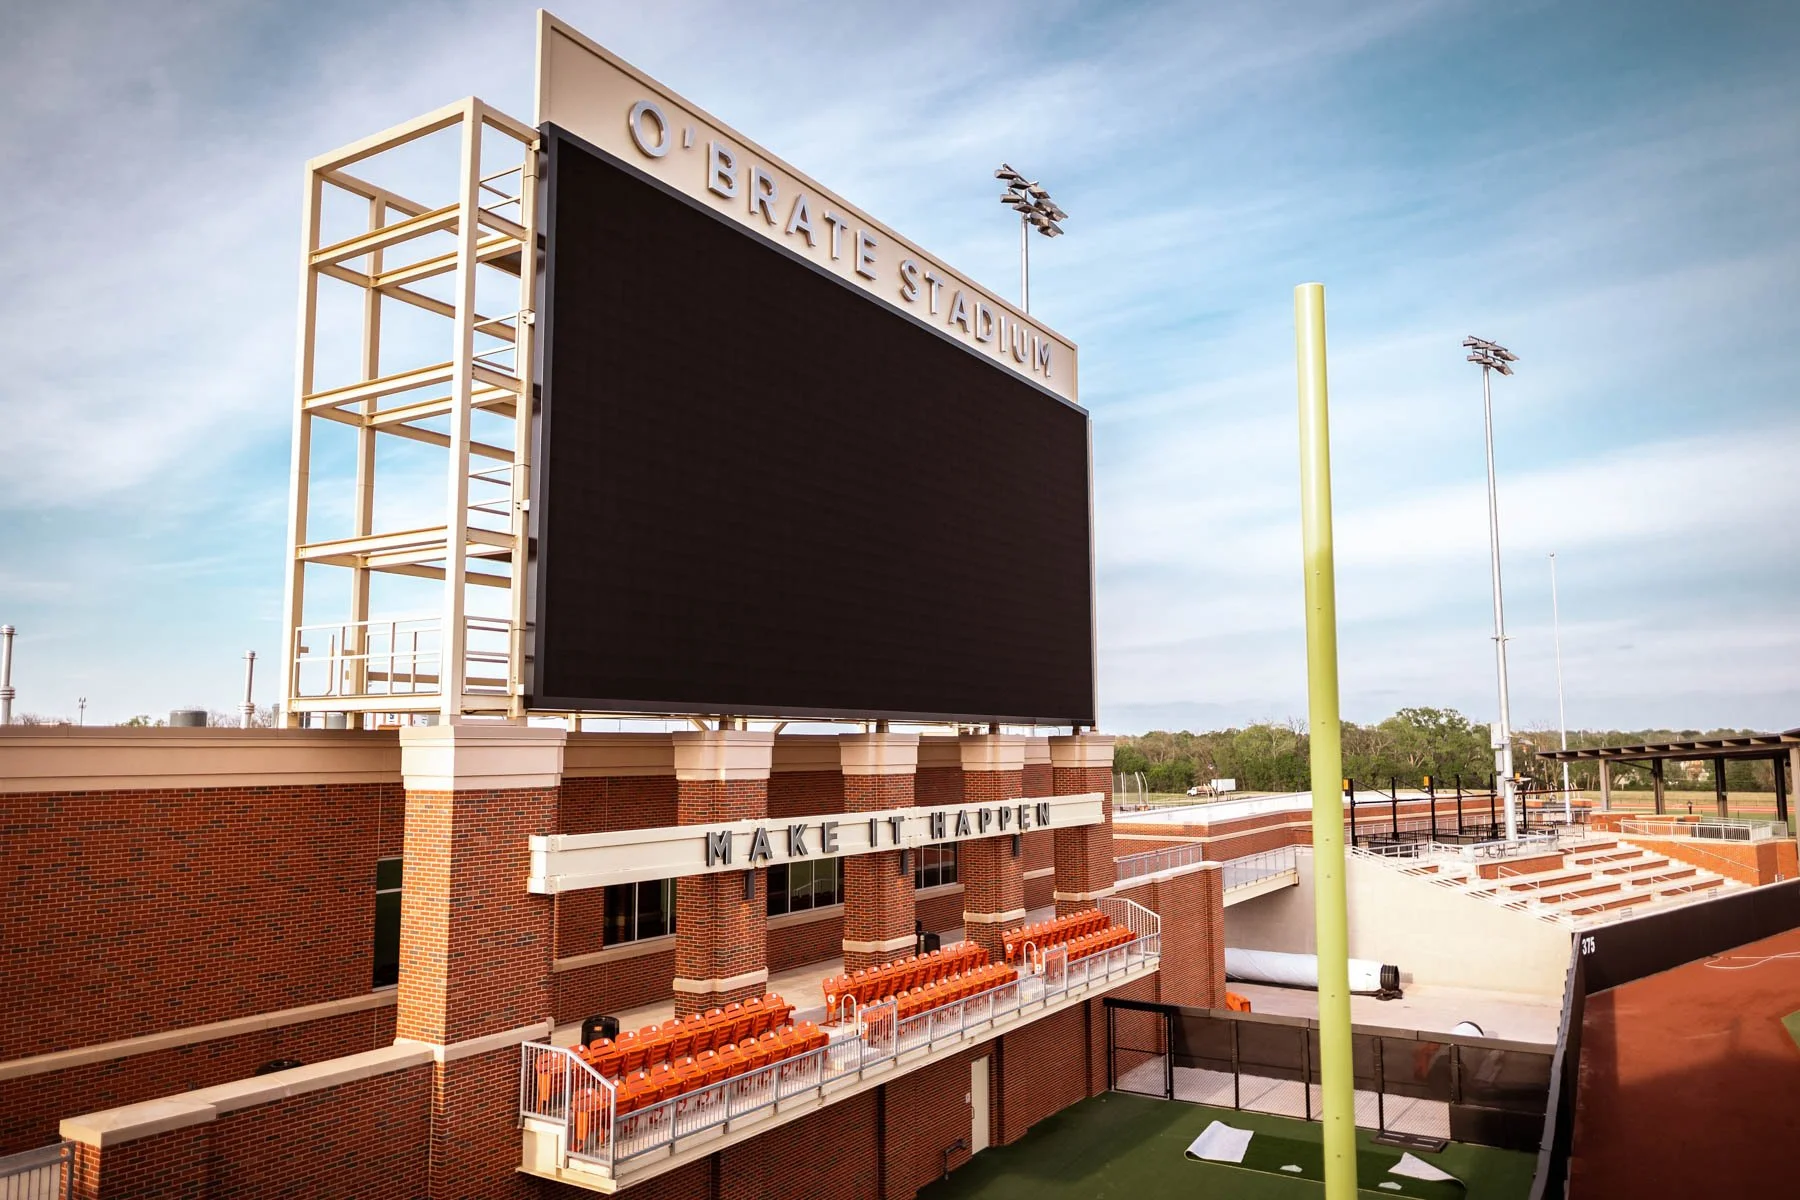
OSU O'Brate Stadium
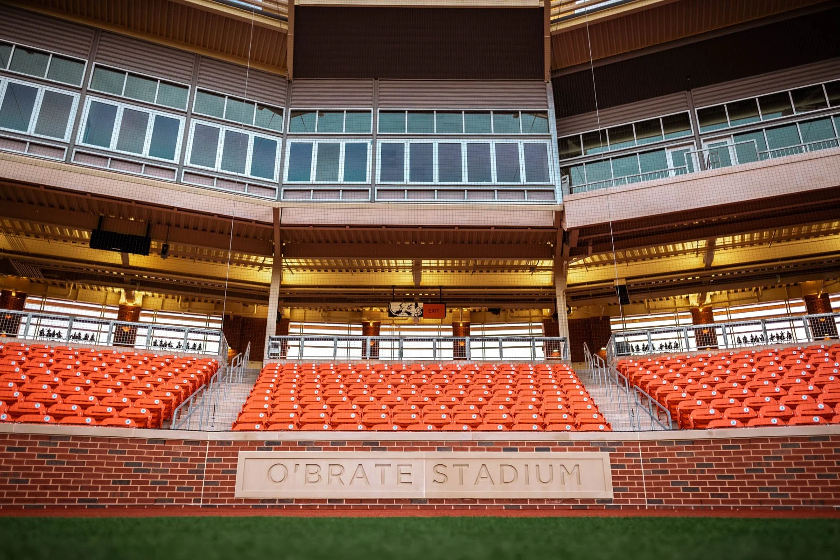
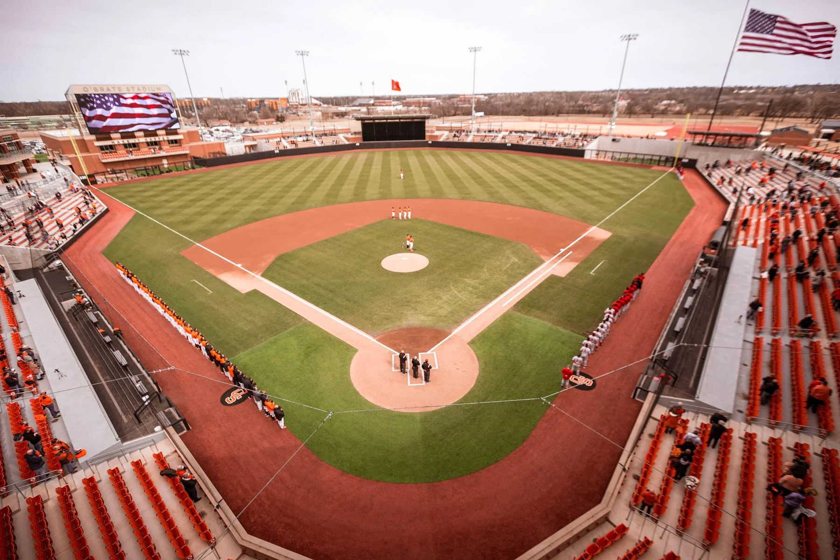
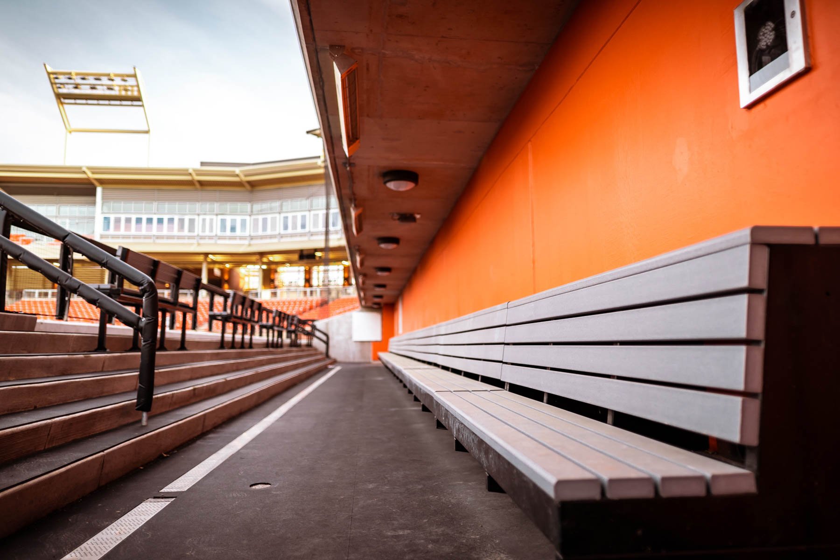
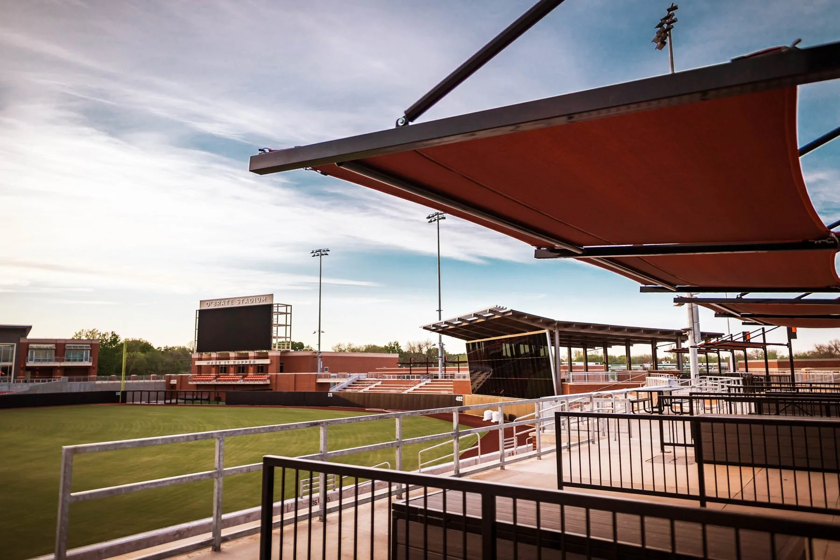
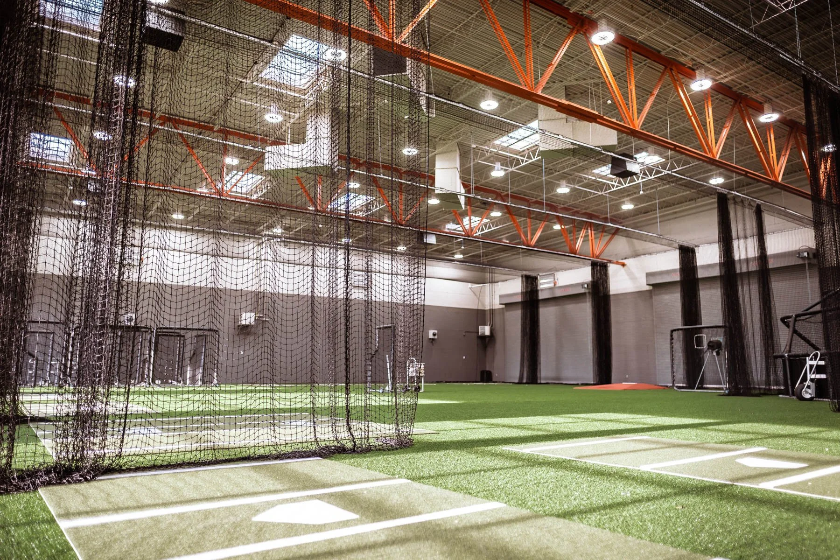
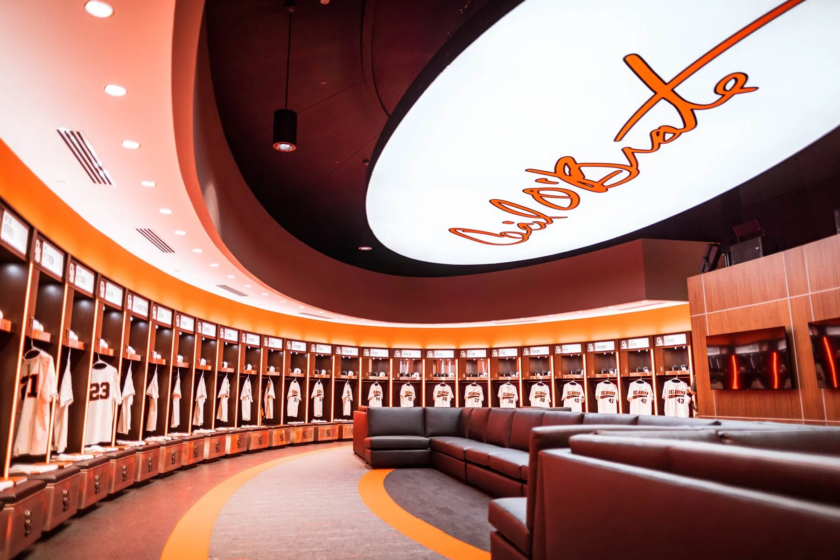
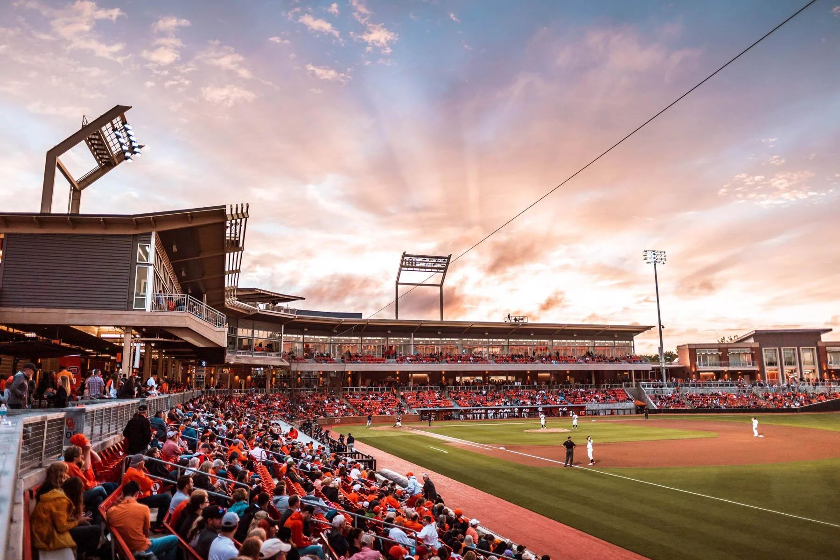
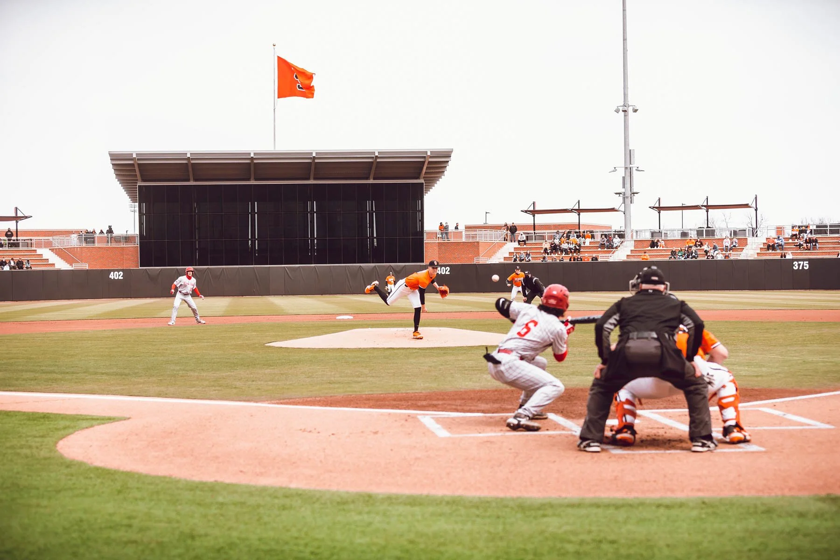
STUDIO was tasked with designing a state-of-the-art new home for one of the most tradition-rich programs in college baseball. The connected complex features a wraparound concourse, glass batter’s eye, player development center, clubhouse, indoor training facility, and practice infield. The 26,000-square-foot team clubhouse includes lockers for 45 players, hydrotherapy tubs, hydration and nutrition stations, and sports medicine facilities, providing comprehensive resources to support student-athlete development and performance.”