
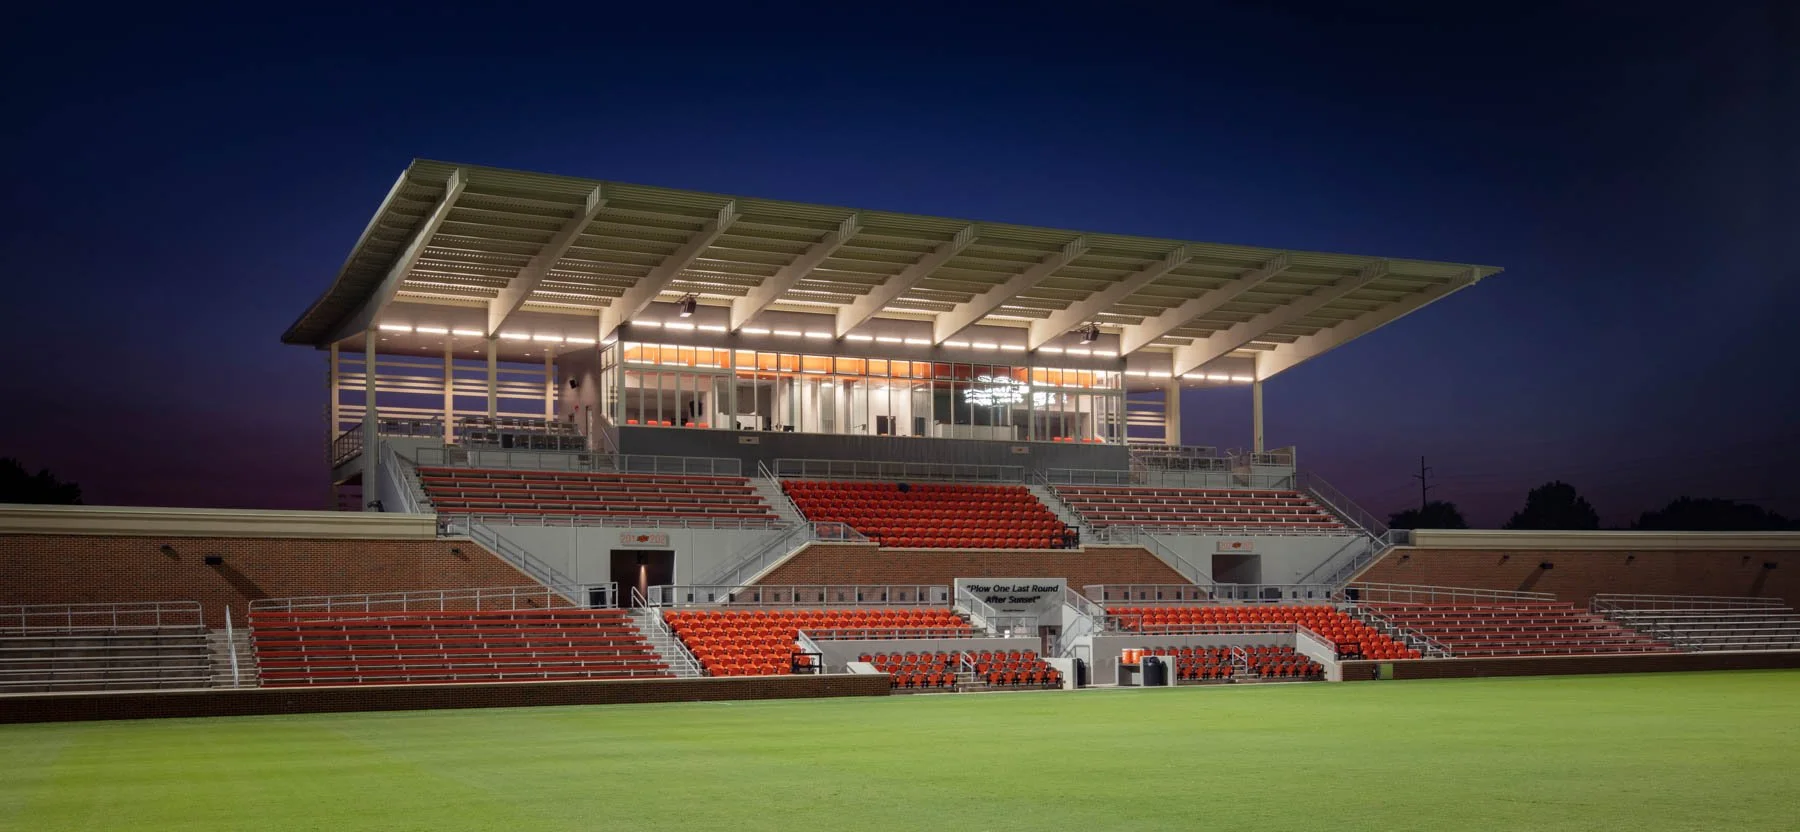
OSU Neal Patterson Soccer Stadium
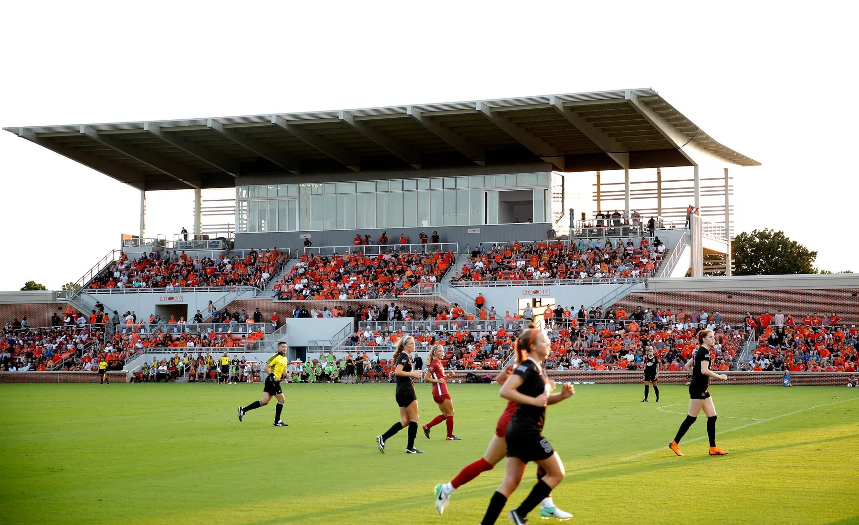
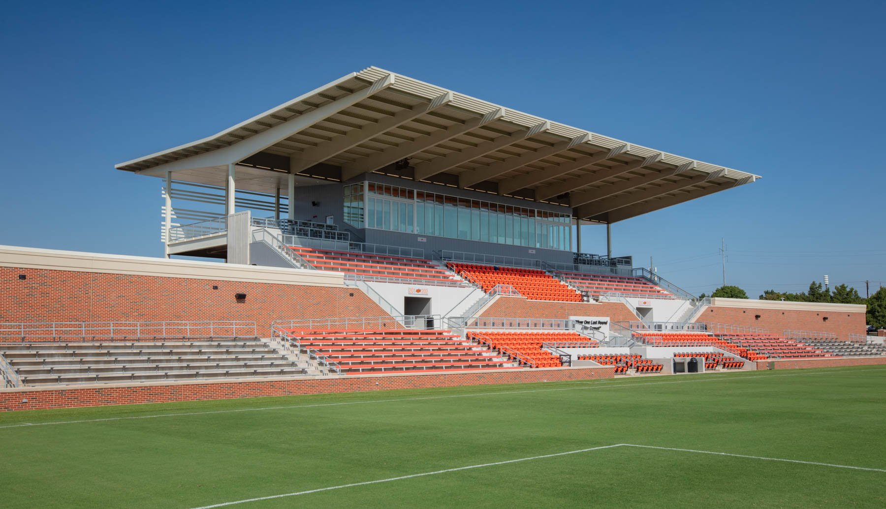
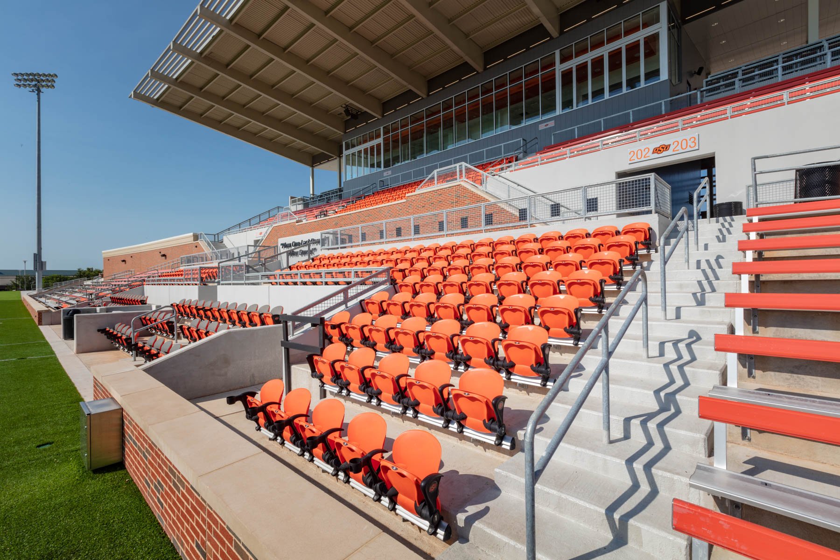
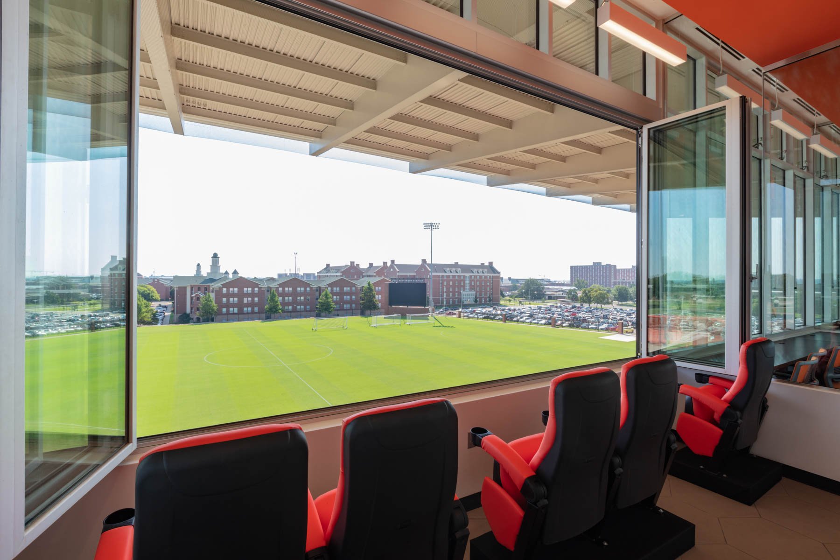
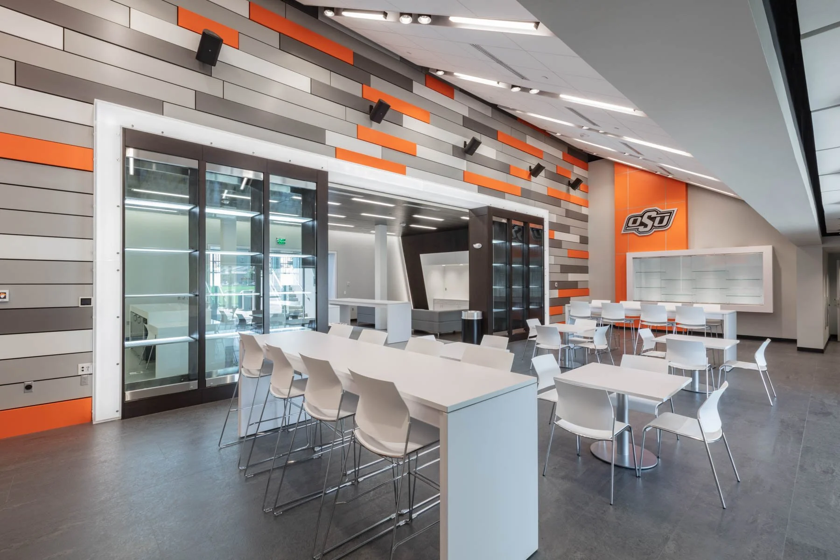
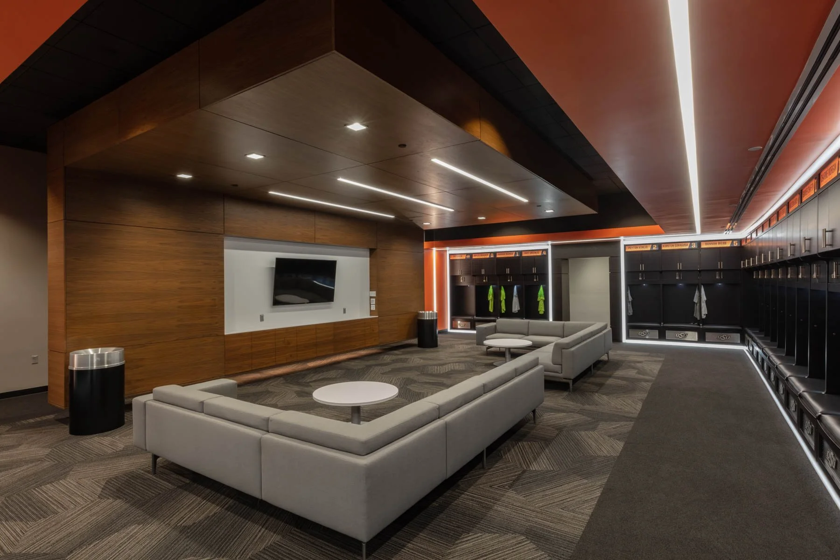
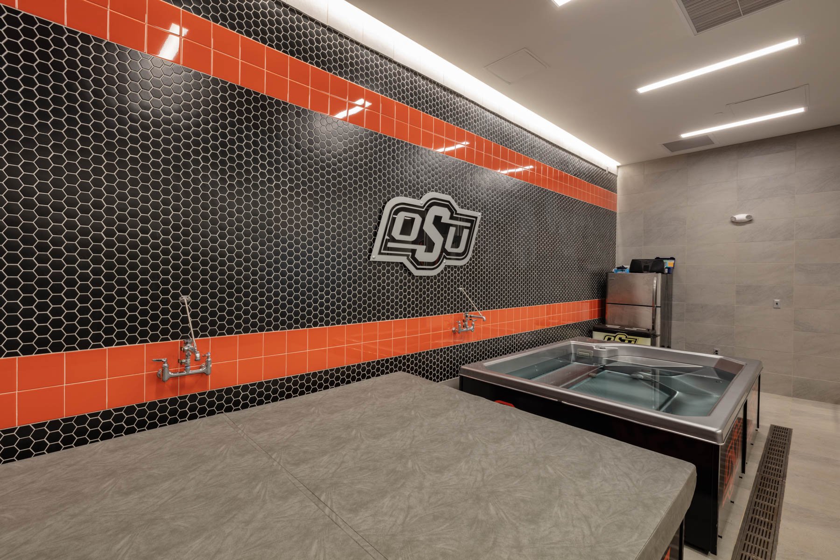
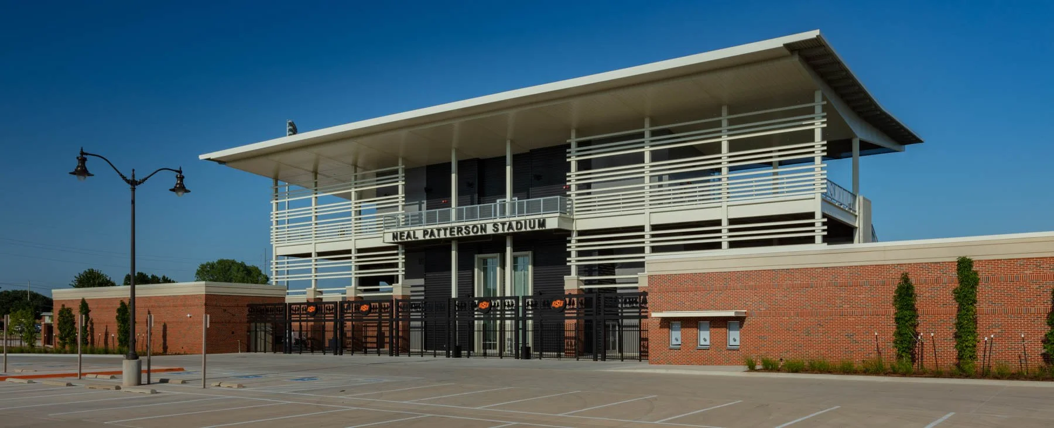
STUDIOARCHITECTURE was tasked with creating an environment of excitement, with improved fan amenities and new state-of-the-art facilities for the student athletes. A new grandstand located on the west side of the existing field includes covered seating for 1,740 people. The west side also includes two suites and a club level with terrace seating for approximately 150 people. The existing stands on the east remain, and seat approximately 1,000. The student area and bar to the north seats approximately 540, and includes an area for a future beer garden.